
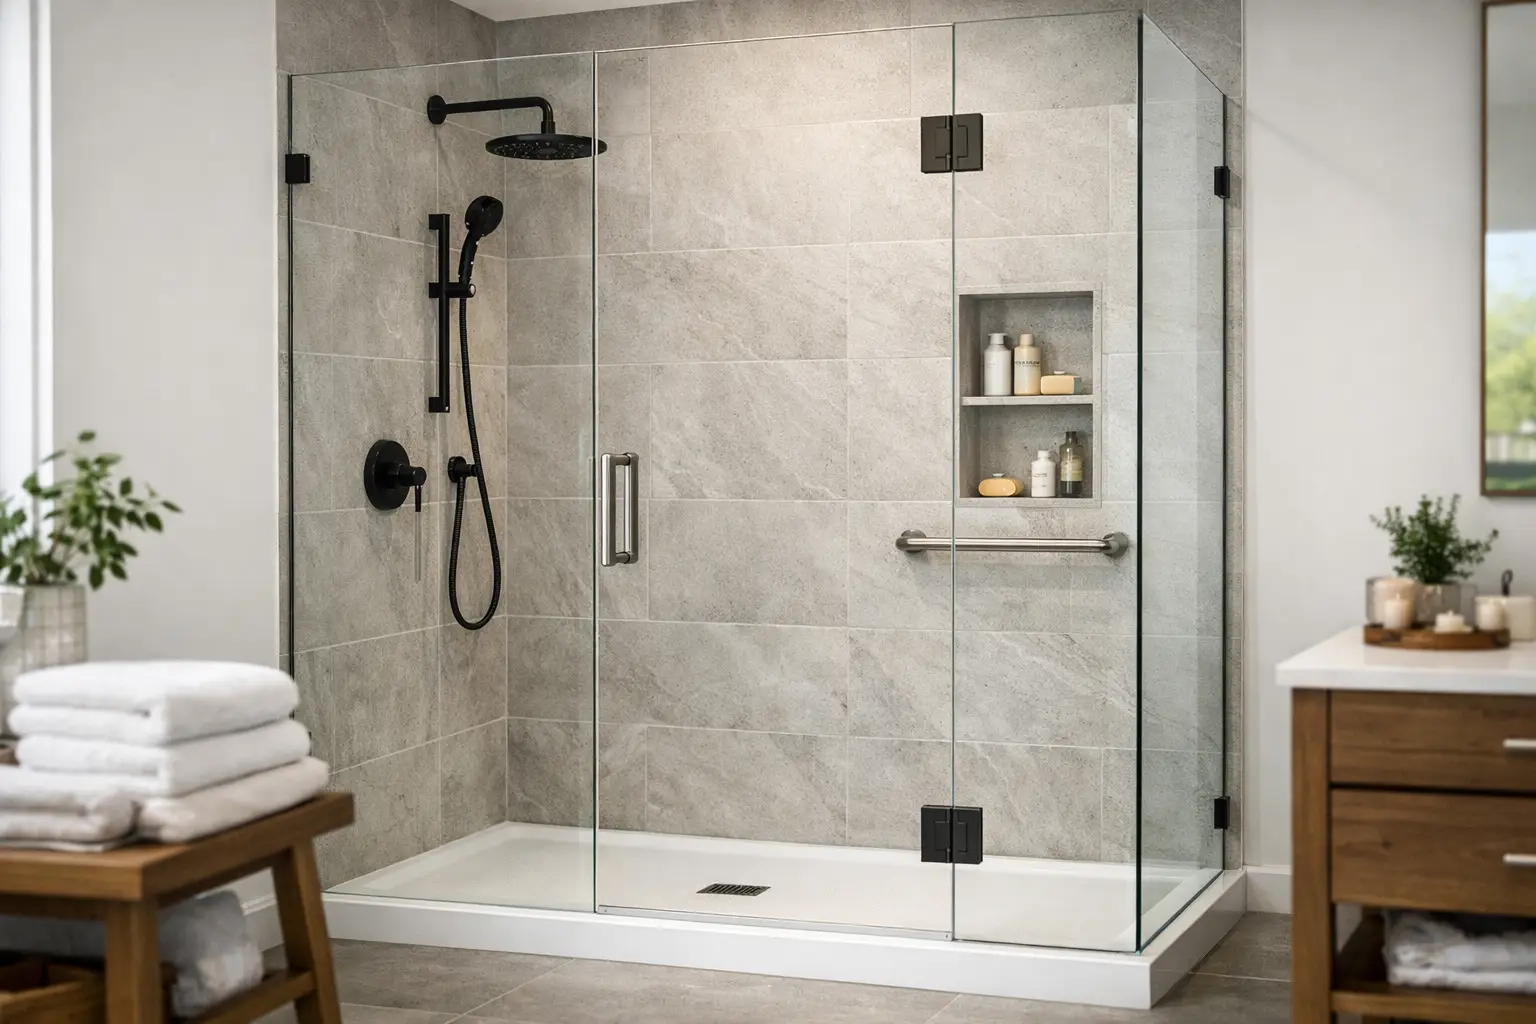
A walk in shower installation can look simple from the outside – remove the tub, open the space, add tile and glass, and you are done. In practice, the quality of the finished shower depends on what happens behind the walls and under the tile. That is where the difference shows up over time in drainage, waterproofing, comfort, and repair risk.
For many Dallas-Fort Worth homeowners, the goal is not just a better-looking bathroom. It is a bathroom that works better every day. Maybe the old tub is rarely used. Maybe the step-over height feels less safe than it used to. Maybe the shower is cramped, dated, or already showing signs of water damage. A well-planned walk-in shower solves those issues, but only when the installation is handled as both a design project and a plumbing project.
Why homeowners choose walk in shower installation
The biggest reason is usability. A walk-in shower is easier to enter, easier to clean, and often a better fit for modern bathroom layouts. It can make a primary bathroom feel more open, and in a hall bath it can improve daily function without adding square footage.
There is also a practical side. Older tub and shower combinations often hide problems that only become visible during demolition. Soft subfloors, outdated valves, slow drains, and poor waterproofing are common. When you replace that setup with a properly built walk-in shower, you have the chance to correct those underlying issues instead of covering them up.
For some homeowners, accessibility is part of the decision. That does not always mean a full ADA-style build. It may simply mean a lower threshold, better lighting, a wider entry, a bench, or grab bar backing installed inside the walls for future use. Good planning gives you options now and later.
What happens before installation starts
The first step is evaluating the existing bathroom, not choosing tile. Layout, drain location, wall condition, and plumbing access all affect the scope of the job. If the shower is replacing a tub, the framing and floor may need adjustment. If the homeowner wants a larger footprint, nearby fixtures like the vanity or toilet may need to shift as well.
This is also where realistic budgeting matters. Material choices can move the price up quickly, but labor and waterproofing are not the place to cut corners. A less expensive tile can still look sharp in a well-built shower. Cheap prep work, on the other hand, tends to show up later as leaks, cracked grout, mold, or loose tile.
A dependable contractor will also ask how the shower needs to function. One person may want a clean, simple setup with a standard glass enclosure. Another may want a bench, recessed niche, hand shower, rainfall head, or custom glass. None of those choices are wrong, but each one affects framing, plumbing, and sequencing.
The parts of a walk in shower installation that matter most
Waterproofing is the biggest one. It is also the part homeowners do not see once the project is finished. A shower should be built as a complete water-managed system, with the right membrane, proper wall preparation, correct slope, and a drain assembly designed to work with the shower base. If any of those pieces are rushed, the shower may still look good on day one and fail later.
Drainage is just as important. The shower floor must slope consistently toward the drain so water does not pool in corners or sit along the edges. This becomes even more important in curbless or low-threshold designs, where water control depends on precise floor work rather than a tall curb holding everything back.
Plumbing quality matters too. If the wall is open, it is often smart to replace old valves or supply lines rather than reinstall around aging components. Homeowners do not usually want to invest in new tile and glass only to open the wall again for a plumbing repair a year later.
Then there is the finish work. Tile layout, niche placement, grout line consistency, fixture alignment, and glass fit all affect the final result. These are the details people notice immediately, and they are often what separate a basic remodel from one that feels custom and complete.
Walk in shower installation options and trade-offs
There is no single right way to build a walk-in shower. The best option depends on the bathroom, the budget, and how long the homeowner plans to stay in the house.
A prefabricated shower base can be a good choice when speed, durability, and lower maintenance are priorities. It can reduce some installation variables and provide a dependable foundation. The trade-off is less flexibility in size, shape, and finished appearance.
A custom tile shower offers more control over dimensions, style, and features. It works well when the homeowner wants a specific look or needs the shower tailored to an unusual footprint. The trade-off is cost and complexity. Custom showers take more planning and more skilled labor, especially when paired with custom glass and detailed tile work.
Frameless glass is another common upgrade. It opens the room visually and gives the bathroom a cleaner look. At the same time, it requires precise measurement and solid anchoring points. In some bathrooms, a partial glass panel or a more straightforward enclosure makes better practical sense.
Curbless showers have strong visual appeal and improve access, but they are not always the right fit for every home. They require careful floor planning and sometimes more structural adjustment than homeowners expect. In a slab-foundation home, for example, drain changes can become more involved. That does not make the idea bad. It just means the decision should be based on the actual bathroom, not on photos alone.
Common problems that show up during shower replacement
One of the advantages of working with a contractor who handles both remodeling and repair is that hidden issues can be addressed without turning the project into a scramble. Water damage around the tub deck, loose subflooring, mold from failed caulking, and outdated plumbing connections are all common discoveries once demolition begins.
Sometimes the issue is less dramatic but still important. The original framing may be out of square. The drain may sit in the wrong place for the new shower size. The existing venting or water pressure may not support the fixture setup the homeowner wants. These are the kinds of job-site realities that need practical solutions, not guesswork.
That is why communication matters during installation. Homeowners should know what was found, what needs to be corrected, and how that affects the project timeline or cost. Straight answers build trust, especially when the work is happening in a room used every day.
How to know the installation is being done right
Clean-looking tile is not enough. Ask how the shower will be waterproofed, what type of shower pan or system will be used, whether plumbing updates are recommended, and how the slope and drainage will be handled. A professional installer should be able to explain the process clearly without talking around it.
It also helps to look at how the whole project is managed. Was the estimate detailed? Were material choices explained? Was the schedule realistic? Were the finish details discussed before work started? Good craftsmanship usually comes with good process.
In bathroom remodeling, execution is what protects your investment. That means showing up on time, protecting the home during demolition, coordinating plumbing and finish work properly, and not rushing the last 10 percent of the job. Companies like Wisez Improvement stand out when they combine those basics with solid repair knowledge, because bathroom projects often involve more than surface-level upgrades.
Planning for long-term value
A walk-in shower should fit your life now, not just photograph well. Think about who uses the bathroom, how much maintenance you want, and whether this is your long-term home. Large-format tile may reduce grout lines. A handheld sprayer can make cleaning easier. A bench may be useful even if accessibility is not a current concern.
Resale matters too, but it should be weighed against practicality. In many homes, replacing an unused tub in a primary bathroom is a smart move. In others, keeping at least one tub elsewhere in the house may be the better balance. The point is to make the decision in context.
When a walk-in shower is installed correctly, it does more than update the room. It improves daily use, supports better maintenance, and reduces the chance that hidden problems will return behind new finishes. If you are considering the upgrade, the best next step is simple: focus less on the tile sample in your hand and more on the quality of the system being built behind it. That is what makes the finished shower hold up.