
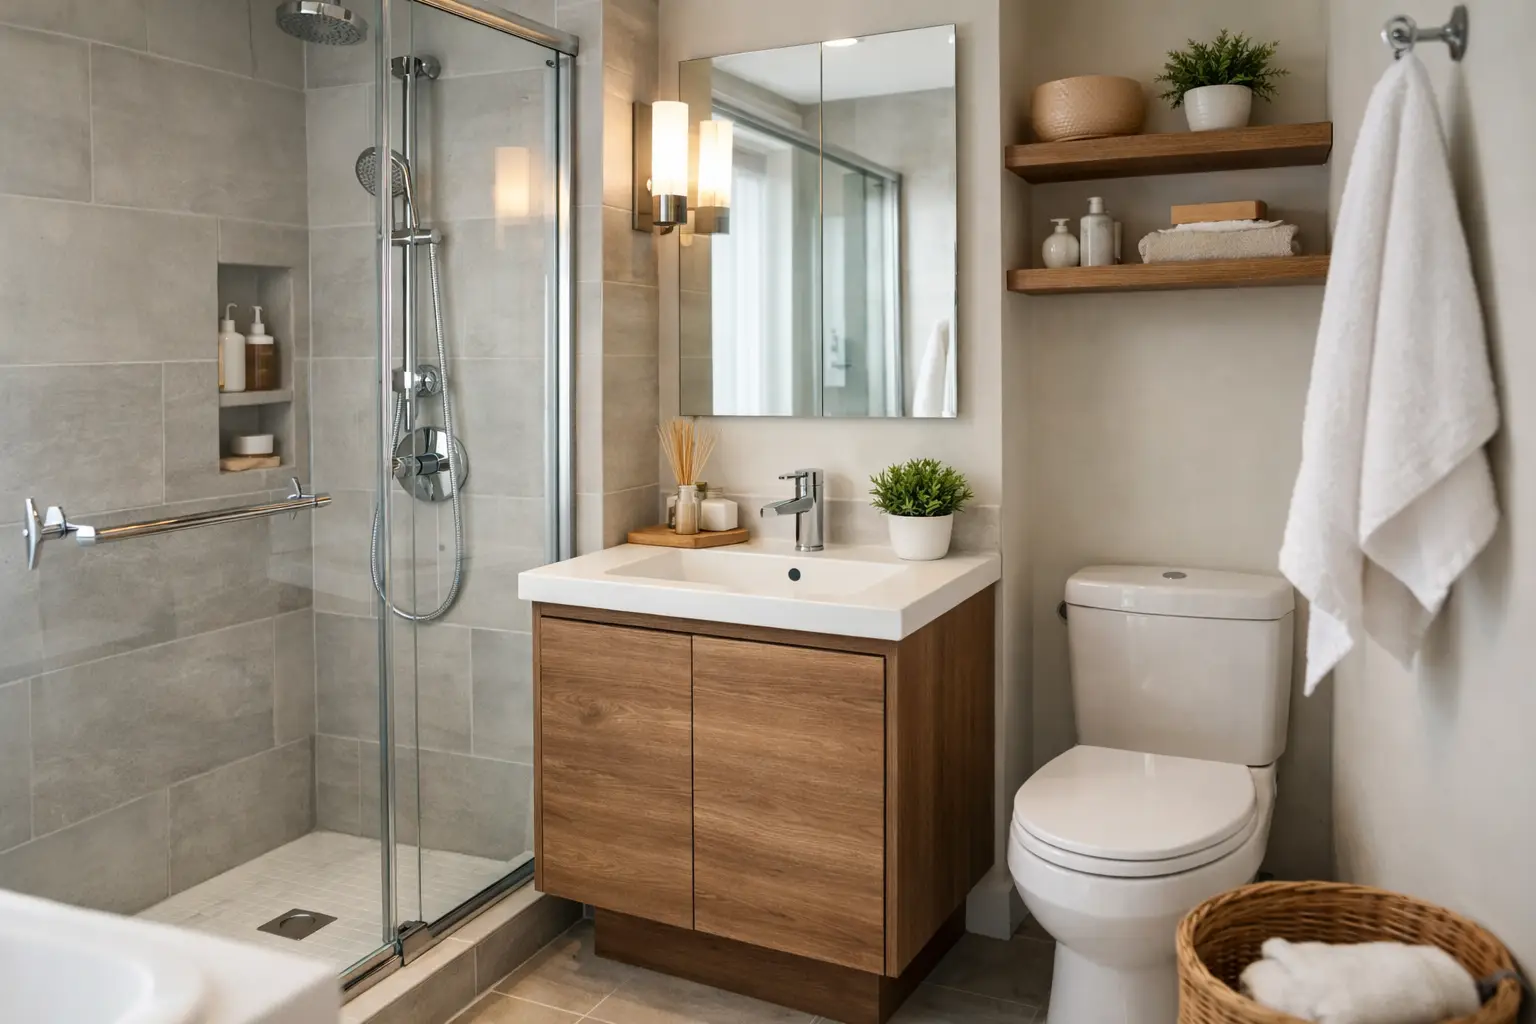
A small bathroom usually starts feeling cramped long before it actually runs out of square footage. The real problem is often layout. A toilet that blocks the vanity, a door that swings into everything, or a tub that eats up the room can make a bathroom feel tight, awkward, and harder to use than it should be. This small bathroom layout guide is built to help you make practical decisions before you remodel, so the finished space works better every day.
What a Small Bathroom Layout Guide Should Solve
A good layout is not just about fitting fixtures into a room. It has to solve movement, storage, sightlines, and plumbing realities at the same time. In a smaller bathroom, every inch matters, and one bad placement can affect the whole room.
Most homeowners start with the look they want. That makes sense, but layout should come first. If the room does not function well, new tile and updated fixtures will not fix the frustration. The best remodels balance appearance with daily use, especially in a hall bath, guest bath, or compact primary bathroom.
You also need to think about who uses the space. A kids’ bathroom needs durable surfaces and easy access. A guest bathroom may prioritize a cleaner visual layout. A primary bath might need more storage and better lighting. The right layout depends on the job the room needs to do.
Start With the Fixed Conditions
Before you choose a vanity or decide between a tub and shower, look at the parts of the room that are harder or more expensive to move. That usually means the plumbing lines, drain locations, windows, and door opening.
Moving plumbing is possible, but it affects budget fast. Sometimes relocating a toilet or shower drain is worth it if the current layout is poor. Other times, keeping major plumbing where it is and improving fixture size and spacing gives you a better return. It depends on how much the current arrangement is limiting the room.
Door swing is another detail that gets overlooked. In a tight bathroom, a standard swinging door can waste valuable floor area. An out-swing door or pocket door can open up the room, but each comes with trade-offs. Pocket doors save space, but they require wall space and careful installation. Out-swing doors help inside the room, but they need hallway clearance.
The Best Small Bathroom Layouts Usually Keep It Simple
The most effective small bathroom layouts are often the most straightforward. A single-wall layout, where the vanity, toilet, and shower or tub line up on one side, can work well when the room is narrow. It keeps plumbing concentrated and makes the room easier to move through.
A galley-style layout, with fixtures on opposite sides, can also work if there is enough clearance in the center. This is common when a vanity sits across from a toilet and shower. The benefit is better separation, but the room cannot feel pinched. If the walkway gets too narrow, the space will still feel crowded no matter how nice the finishes are.
In very small bathrooms, replacing a bulky vanity with a more compact model often helps more than homeowners expect. Even reducing vanity depth by a few inches can improve traffic flow. The same is true for swapping a standard tub for a walk-in shower when a tub is not essential for the household.
Shower, Tub, or Tub-to-Shower Conversion?
This is one of the biggest layout decisions in any small bathroom remodel. A tub can be the right choice in a family home, especially if there is no other bathtub in the house. For resale, having at least one tub somewhere is often a smart move.
That said, many small bathrooms work better with a shower. A properly designed shower can free up visual space, improve access, and make the room easier to clean. Frameless or custom glass can also help the bathroom feel more open because it does not cut the room up visually.
A tub-to-shower conversion makes the most sense when the tub is rarely used and the room feels closed in. It is not just about replacing one fixture with another. Done well, it can improve layout, storage options, and daily comfort all at once.
When a Walk-In Shower Makes Sense
A walk-in shower is usually the better layout choice if you want easier access, a cleaner look, and more open floor area. It is especially useful for homeowners planning to age in place or simply wanting less climbing over a tub wall.
The trade-off is splash control and sizing. In a very tight room, a shower needs to be designed carefully so it still feels comfortable. Drain placement, glass position, and niche storage all matter more in a compact footprint.
Vanity Placement Can Make or Break the Room
Vanity size gets a lot of attention, but placement matters just as much. The vanity is usually the first thing you see when you walk into the bathroom, so it affects both function and appearance.
If the current vanity blocks the doorway or crowds the toilet, a floating vanity or a narrower cabinet may improve the room immediately. Wall-mounted vanities can make the floor look more open, which helps a small bathroom feel less heavy. A freestanding vanity can still work, but it needs the right proportions.
Storage should be realistic. Many homeowners remove too much cabinet space in the name of openness, then regret it later. If the bathroom is used every day, think through where towels, toiletries, cleaning supplies, and extra paper goods will go. Good layout is not just about what fits. It is about what functions without creating clutter.
Mirrors and Lighting Support the Layout
A large mirror and properly placed lighting will not change the footprint, but they can improve how the room feels. In a small bathroom, dark corners and poor vanity lighting make the space seem smaller than it is.
Lighting should support the use of the room, not just decorate it. Vanity lights need to reduce shadows, and overhead lighting should cover the full room. If there is natural light, keep window treatments simple so the room gets the benefit.
Toilet Placement Needs More Attention Than Most People Give It
The toilet is not usually the feature people want to talk about, but its placement affects comfort, privacy, and movement. If it is the first thing visible from the doorway, the room may feel less polished. If it is too close to the vanity or shower, daily use becomes inconvenient.
In some remodels, shifting the toilet even slightly can improve the whole layout. In others, keeping it where it is and changing surrounding fixtures is the smarter move for cost control. This is where professional planning matters. Not every improvement requires a major relocation, but every layout needs proper clearances.
Storage Has to Be Built Into the Plan
In a small bathroom, storage cannot be an afterthought. If you wait until the end, the usual fix is adding over-the-toilet shelving or bulky accessories that make the room feel busier.
A better approach is to work storage into the layout from the start. Recessed niches in the shower, vanity drawers instead of shallow cabinet doors, medicine cabinets, and built-in shelving can all help without taking up more floor space. Even a well-placed linen cabinet can be worth it if the room allows.
The right answer depends on what you are storing and how often the bathroom gets used. A guest bath can get by with less. A shared family bathroom usually needs more durable and organized storage from day one.
Common Small Bathroom Layout Mistakes
The biggest mistake is trying to force oversized fixtures into a room that cannot support them. A large vanity, wide tub, or heavy shower enclosure may look good in a showroom, but it can make a real bathroom hard to use.
Another common issue is focusing too much on floor space and not enough on clearances. A room can appear open on paper and still feel awkward if doors, drawers, and people compete for the same area. Layout should always be tested against real movement.
Poor material choices can also work against a small room. Busy tile patterns, bulky trim details, and dark visual breaks may make the space feel tighter. That does not mean every small bathroom has to look plain. It just means the layout and finish choices need to support each other.
Working With the Space You Have
Not every small bathroom can be dramatically reworked, and that is fine. A strong remodel is about making the best use of the existing space, budget, and structural limits. Sometimes that means a full layout change. Sometimes it means smarter fixture selection, cleaner lines, and better storage.
What matters most is planning the room around daily use instead of assumptions. The best results come from looking at the whole picture – plumbing, fixture sizes, access, storage, lighting, and long-term comfort. That is where an experienced remodeling contractor can save time, money, and frustration by spotting issues before construction starts.
If you are planning a bathroom update in the Dallas-Fort Worth area, a clear layout plan is one of the smartest places to start. A small bathroom does not need more square footage to work better. It needs the right decisions in the right places.