
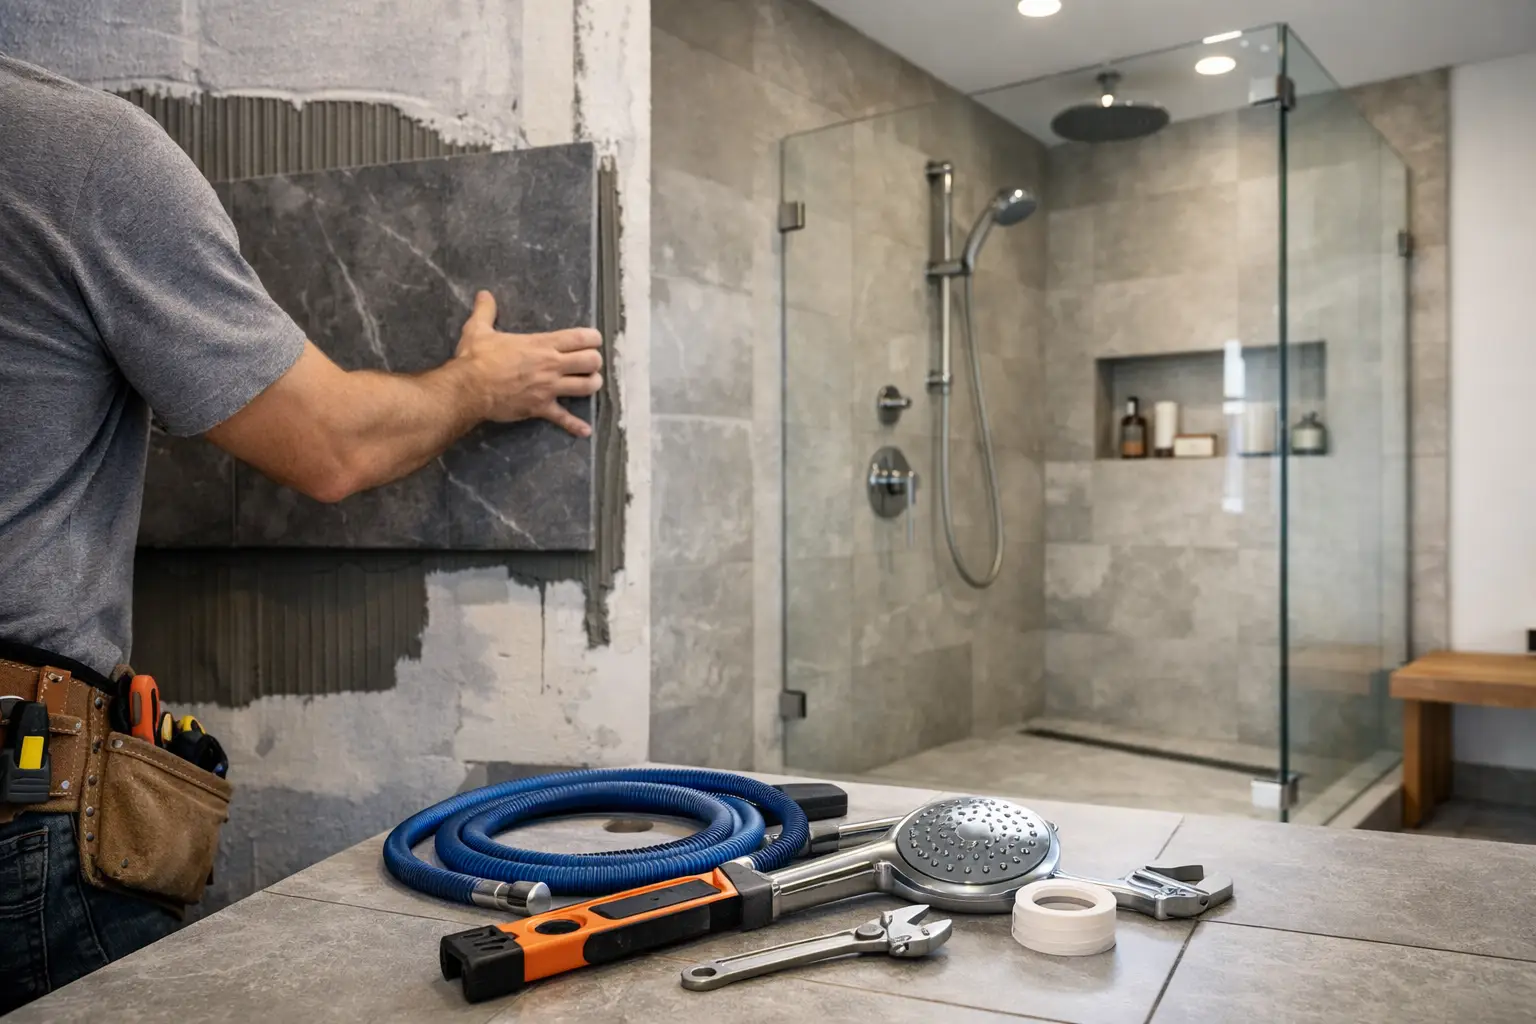
A shower remodel usually stops being optional the day the old one starts leaking, holding mildew in the grout lines, or feeling too tight for daily use. This custom shower installation guide is built for homeowners who want to understand the process before work starts, avoid expensive missteps, and end up with a shower that looks right and performs well.
What a custom shower installation guide should help you decide
A custom shower is not just a nicer version of a standard insert. It is a built system made around your bathroom’s layout, your plumbing conditions, and the way your household actually uses the space. That could mean converting a tub to a walk-in shower, building a larger shower footprint, adding a bench or niche, or upgrading to custom glass and tile.
The reason planning matters so much is simple. A shower has finish materials on the surface, but the long-term performance depends on what is behind them. Slope, waterproofing, drain placement, framing, backer materials, and plumbing connections all need to be right before the tile ever goes up. A shower can look finished and still be headed toward leaks if those steps are rushed.
Start with the layout, not the tile
Most homeowners think first about tile color, glass style, or fixtures. Those choices matter, but the layout has to come first. A good custom shower installation guide should begin with the footprint, entry clearance, drain location, and how the shower door will function within the room.
If you are converting a tub to a shower, the old plumbing location may or may not work well for the new design. Moving the drain can improve slope and drainage, but it may also increase labor depending on the slab or subfloor conditions. In North Texas homes, that detail can have a real impact on budget and schedule.
You also want to think about everyday use. A shower that looks open in photos may feel cold if it is too exposed. A frameless glass enclosure can look clean and modern, but if water control is poor, you may end up with more splash outside the shower than expected. This is where practical design beats trend chasing.
Size, shape, and entry options
The best shower size depends on the room, not a fixed rule. In some bathrooms, expanding the shower by a few inches can make the space far more comfortable. In others, keeping a tighter footprint leaves enough room for a better vanity or more open floor space.
Curbless showers are popular for accessibility and modern design, but they are not always the right fit without floor adjustments. They require careful planning for slope and waterproofing. A low-threshold entry can sometimes give you a cleaner look and easier access without needing the same structural changes.
Plumbing drives more of the project than most people expect
A custom shower installation guide that skips plumbing is missing the hard part. Every shower remodel depends on what is already in the walls and below the floor. Older valves, worn supply lines, poor drain condition, and previous repair work can all affect the installation.
This is one reason homeowners often benefit from working with a contractor who handles both remodeling and plumbing repairs. During demolition, it is common to uncover issues that were not visible from the outside. That might be a slow drain line, water damage behind the wall, a valve that should be replaced, or framing that needs correction before the new shower goes in.
If you are upgrading fixtures, now is also the time to decide on function. A rainfall head, handheld sprayer, body sprays, or dual controls can improve comfort, but they also change plumbing requirements. More features are not automatically better. In many homes, a simple, well-placed showerhead and a quality valve provide the best balance of function, maintenance, and cost.
Waterproofing is the part you should care about most
Tile is not the waterproof layer. That is one of the most important things to understand before starting a shower project. The system behind the tile does the real work of protecting the home.
A properly built shower needs a waterproofing method that matches the design. That includes the shower pan, wall transitions, corners, niches, bench areas, and curb or threshold. If any of those areas are handled poorly, water can work its way behind the finish materials and cause damage over time.
This is also where shortcuts show up later as repairs. A shower can look beautiful on day one and still fail early if the prep work was inconsistent. That is why quality installation is not just about visible craftsmanship. It is about doing the hidden parts correctly, even when the homeowner will never see them.
Shower pans and drainage
The shower pan has to slope correctly toward the drain. Too flat, and water sits. Too steep, and the floor can feel awkward underfoot. The drain itself should be positioned to support even drainage and make tile layout cleaner.
Linear drains can create a sleek look and work well in some curbless or large-format tile designs. Standard center drains are still a strong option in many showers and are often more budget-friendly. The right choice depends on the shower size, tile plan, and plumbing conditions.
Tile, glass, and finishes should support maintenance too
Design matters, but so does upkeep. Some materials look great in a showroom and become frustrating in daily use. This is especially true in showers, where hard water, soap residue, and regular cleaning all affect how the space holds up.
Large-format tile can reduce grout lines and create a cleaner visual effect. Smaller tile may offer better slip resistance on shower floors because it follows slope more easily and adds grout for traction. Natural stone can be attractive, but it usually requires more maintenance than porcelain or ceramic. If your goal is low maintenance, that should guide material choices from the start.
Glass is another area where appearance and practicality meet. Frameless glass gives a modern finish and helps the room feel larger, but it needs precise installation and can show water spots more quickly. Semi-frameless or framed options may fit some bathrooms better, especially when budget control matters.
The real installation timeline
A custom shower does not happen in one day, and homeowners should be cautious of anyone who makes it sound that simple. The process usually includes demolition, inspection of existing conditions, plumbing and framing adjustments, substrate prep, waterproofing, tile installation, grout and cure time, glass measurement and fabrication, fixture installation, and final detailing.
Some delays are normal, especially when custom glass is involved or when demolition reveals hidden issues. The better approach is clear scheduling and communication, not unrealistic promises. Good project management keeps the work moving while leaving enough time for each phase to be done correctly.
For many homeowners in the Dallas-Fort Worth area, the most stressful part of a bathroom project is not the construction itself. It is not knowing what happens next. A contractor who communicates clearly, shows up on time, and addresses issues directly makes a major difference in how the project feels from start to finish.
Budgeting for a custom shower without guessing
A custom shower installation guide should be honest about cost. There is no single price because materials, plumbing changes, waterproofing method, glass type, tile selection, and layout all affect the final number.
The biggest cost swings usually come from three areas: moving plumbing, choosing premium finish materials, and adding custom features like benches, niches, body sprays, or frameless glass. The condition of the existing bathroom also matters. If the project includes repairing damaged subfloor, correcting walls, or replacing aging plumbing, the scope grows quickly.
That does not mean custom is only for high-end projects. It means the design should match the home, the goals, and the budget. In many cases, a focused remodel with durable tile, a clean niche design, a quality valve, and well-fitted glass delivers a better result than overloading the shower with expensive extras.
Choosing the right contractor matters as much as the design
Even the best materials will not save a poorly managed installation. When reviewing contractors, ask how they handle waterproofing, plumbing updates, demolition surprises, and scheduling. Look for direct answers. You want a company that can explain the process in plain terms and stand behind the work.
It also helps to choose a team that understands both remodeling and repair. Shower projects often uncover issues that require practical problem-solving, not just design input. That combination is one reason many homeowners work with companies like Wisez Improvement when they want one team to manage the shower build, plumbing details, and finish work with a clear plan.
A custom shower should solve problems, not create new ones. If the layout works, the plumbing is sound, the waterproofing is done right, and the finish choices fit your daily routine, the result is more than a visual upgrade. It becomes one of the most functional improvements you can make in your home.