
The single vs double vanity decision can change how your bathroom works every morning. A vanity that looks right in a showroom may feel crowded once two people are opening drawers, reaching for outlets, and moving around a bathroom with a swing door. The better choice is not always the larger one. It is the one that fits your room, plumbing, storage needs, and daily routine without creating a tight, awkward layout.
For Dallas-Fort Worth homeowners planning a bathroom remodel, this decision should happen early. Vanity size affects the flooring layout, mirror placement, lighting, countertop selection, plumbing connections, and the amount of open floor space left after installation.
Single vs Double Vanity: Start With How You Use the Room
A single vanity has one sink and one primary grooming area. It can range from a compact 24-inch cabinet for a powder room to a wide 60-inch vanity with generous counter space and storage. A double vanity includes two sinks, usually in a cabinet that is 60 inches or wider, although custom layouts can vary.
The practical question is simple: do two people regularly need to use the bathroom at the same time? In a shared primary bathroom, a double vanity can reduce the morning bottleneck. Each person has a designated sink, drawer space, and section of countertop. That can make the room feel more organized, especially for couples with different schedules or families getting ready at the same time.
But two sinks do not automatically make a bathroom more functional. If one person typically gets ready while the other uses a different bathroom, a single vanity may provide more usable counter space and storage for the money. This is often true in guest bathrooms, hall bathrooms, and smaller primary bathrooms where circulation is already limited.
Think beyond sinks. Consider who uses the room, when they use it, what they keep there, and whether the current problem is truly a lack of sink access. Sometimes the real issue is poor storage, dim lighting, a cramped shower entry, or a toilet location that makes the room difficult to share.
Measure the Open Space, Not Just the Wall
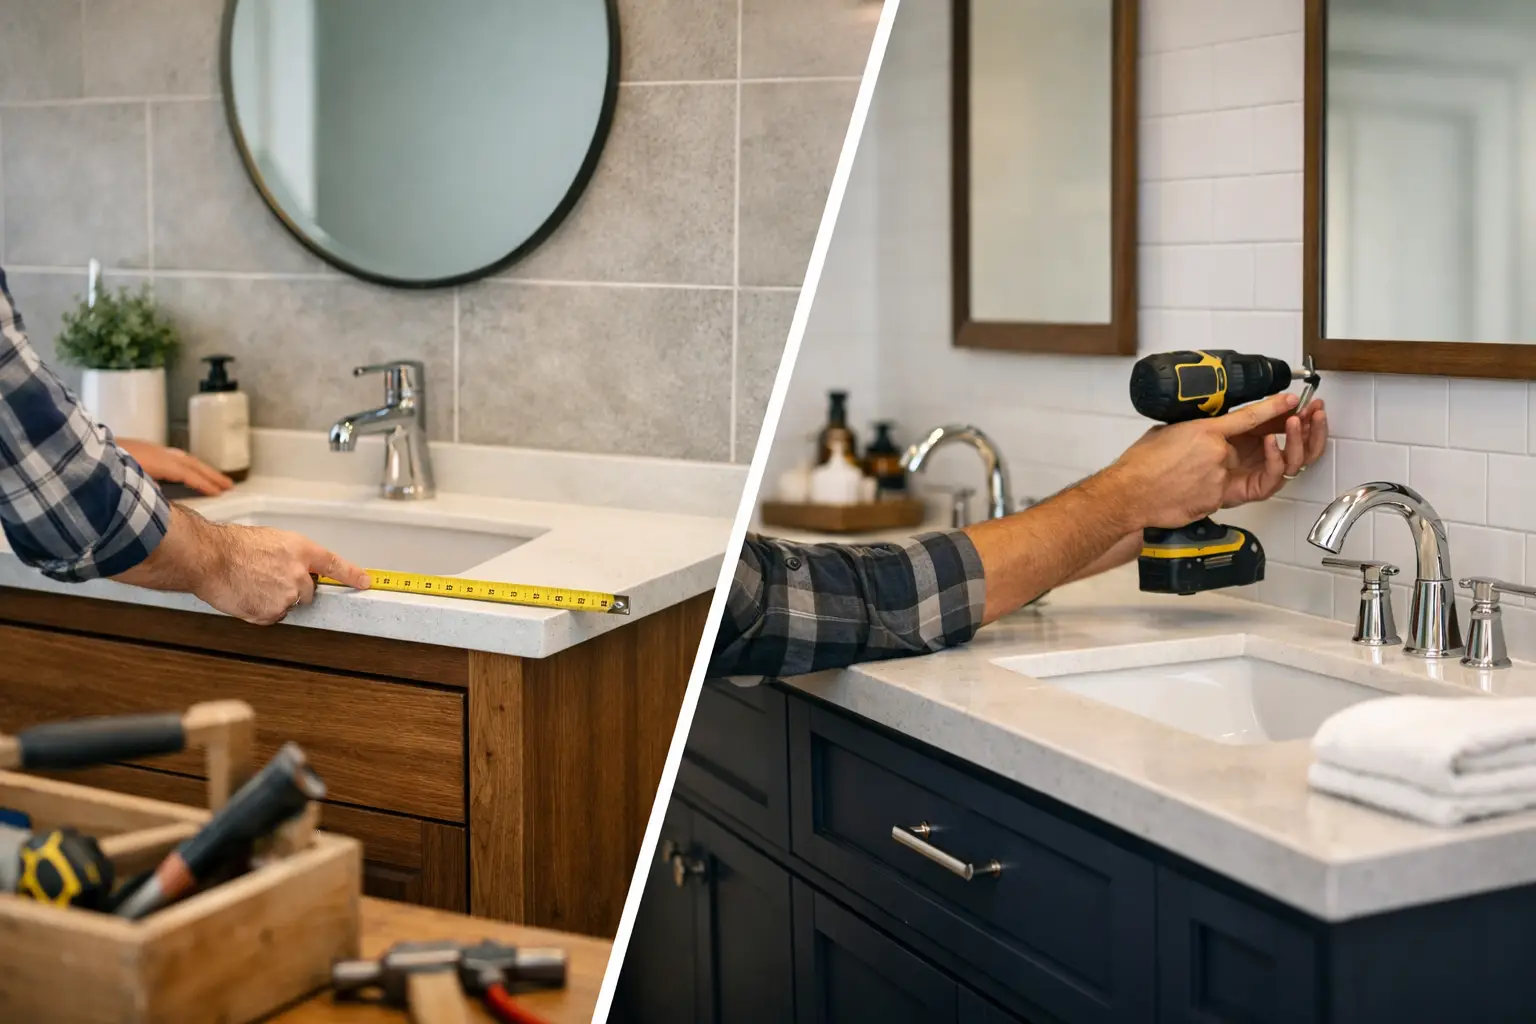
Homeowners often measure the available wall and assume the widest vanity will fit. A professional layout review considers the space in front of the vanity as carefully as the width of the cabinet.
You need enough room to stand at the sink, open drawers or cabinet doors, and pass behind another person. The vanity should not block a shower door, interfere with toilet clearance, or make the bathroom entrance feel tight. In older DFW homes, bathroom footprints can be especially challenging because the plumbing and door placement were designed around smaller fixtures.
A double vanity often works best when the bathroom has enough width and depth for two people to move comfortably. In a narrow room, placing a long double vanity opposite a tub or shower may leave a tight walkway. A single vanity with a taller linen cabinet, wider drawers, or a medicine cabinet can deliver better everyday function while preserving open space.
Door swings matter as well. A vanity that is technically the correct width may still create a conflict with the bathroom door, shower door, or nearby closet. During a remodel, changing a hinged door to an outswing configuration or a pocket door may improve the layout, but that work needs to be evaluated as part of the full plan.
A useful size guideline
A 60-inch double vanity is commonly considered the starting point for two sinks, but it is not a rule. At that width, the individual sink areas and storage compartments may still feel compact depending on the countertop and cabinet design. Wider vanities, such as 72 inches, usually allow more comfortable separation and better drawer space.
A 48- to 60-inch single vanity can be an excellent choice for a primary bathroom when counter space and storage are priorities. One large sink, a broad countertop, and deep drawers can be more useful than two small sink areas with little room around them.
Plumbing Is a Real Part of the Budget
A double vanity needs two working drains, two supply lines, and often two faucet sets. If your bathroom already has a double-sink setup, replacing the vanity may be relatively straightforward. If you are converting from a single sink to a double vanity, the plumbing scope can be more involved.
Adding or relocating drain lines requires careful work inside the wall and under the cabinet. Existing pipes may be outdated, corroded, incorrectly positioned, or limited by framing. This is one reason homeowners should avoid choosing a vanity solely by cabinet dimensions before the plumbing has been assessed.
The cost difference also extends to the finish selections. A double vanity typically needs two faucets, two drains, two sink bowls, and often two mirrors or a larger custom mirror. It may require additional vanity lighting and electrical planning for outlets. Those expenses can add up quickly when you choose premium fixtures, stone countertops, or custom cabinetry.
That does not mean a double vanity is a poor investment. It means the budget should reflect the full installation, not just the price tag on the cabinet. A remodeling contractor with plumbing experience can identify what must be moved, what can stay in place, and where it makes sense to spend.
Storage Can Favor Either Option
It is easy to assume a longer double vanity provides more storage. Sometimes it does. A 72-inch cabinet with full-height drawers can give each user dedicated space and reduce countertop clutter.
However, double vanities also lose cabinet space to a second sink basin and the plumbing below it. In a smaller cabinet, that loss can be significant. Some double-sink models have narrow drawers, shallow centers, or limited storage beneath each basin.
A single vanity can create a stronger storage layout when it includes wide drawers, a pullout organizer, a built-in outlet drawer, or open space for a laundry hamper. Pairing it with a recessed medicine cabinet or a nearby linen cabinet can make a compact bathroom work much harder.
Before selecting a design, inventory what needs a home: hair tools, skin care products, towels, cleaning supplies, extra toilet paper, medications, and children’s bath items. If the answer is more than the vanity can reasonably hold, plan for wall storage or a linen solution rather than forcing everything into a larger sink cabinet.
Design Details That Make a Vanity Work Better
The right vanity should support the entire bathroom design, not overpower it. A floating vanity can make a smaller room feel more open and simplifies floor cleaning. A furniture-style cabinet brings warmth to a larger traditional bathroom but may need more careful cleaning around its legs. Wall-to-wall cabinetry creates a built-in look and can maximize storage, though it requires precise measurement and installation.
Countertop and sink choices also affect daily use. Undermount sinks offer a clean countertop edge and make wiping up water easier. Vessel sinks can make a design statement, but they raise the faucet and sink height and may not be ideal for every household. For families, durable surfaces and easy-to-clean details are usually more valuable than a high-maintenance trend.
Lighting should be planned with the vanity rather than added afterward. Side sconces or well-positioned vertical fixtures reduce shadows on the face better than a single overhead light. With a double vanity, each user should have adequate light at the mirror. Electrical outlets should be convenient without becoming visible clutter.
When a Single Vanity Is the Better Choice
Choose a single vanity when the bathroom is narrow, the room is mainly used by one person at a time, or you need to protect walking space around a shower, tub, or toilet. It is also a practical choice when a remodel budget is focused on larger improvements such as a custom shower, waterproofing, tile replacement, or plumbing repairs.
A single vanity is not a compromise when it is properly designed. A wider cabinet, a large mirror, good task lighting, and organized drawers can create a polished primary bathroom with plenty of daily convenience.
When a Double Vanity Is Worth It
A double vanity is often worth the investment in a shared primary bathroom with enough space to support it. It can improve the morning routine, reduce counter clutter, and give each person a defined area. It may also appeal to future buyers when it is installed in a well-proportioned primary suite.
The key is proportion. Two sinks should not leave the rest of the bathroom difficult to use. If fitting a double vanity means squeezing past the toilet or giving up practical shower space, the design needs another look.
A successful bathroom remodel solves the problems you deal with every day, not just the ones visible in a photo. Wisez Improvement can help evaluate the layout, existing plumbing, storage requirements, and finish options before installation begins. The right vanity should leave you with a bathroom that feels comfortable at 7 a.m., stays organized through a busy week, and still looks finished years after the remodel is complete.