
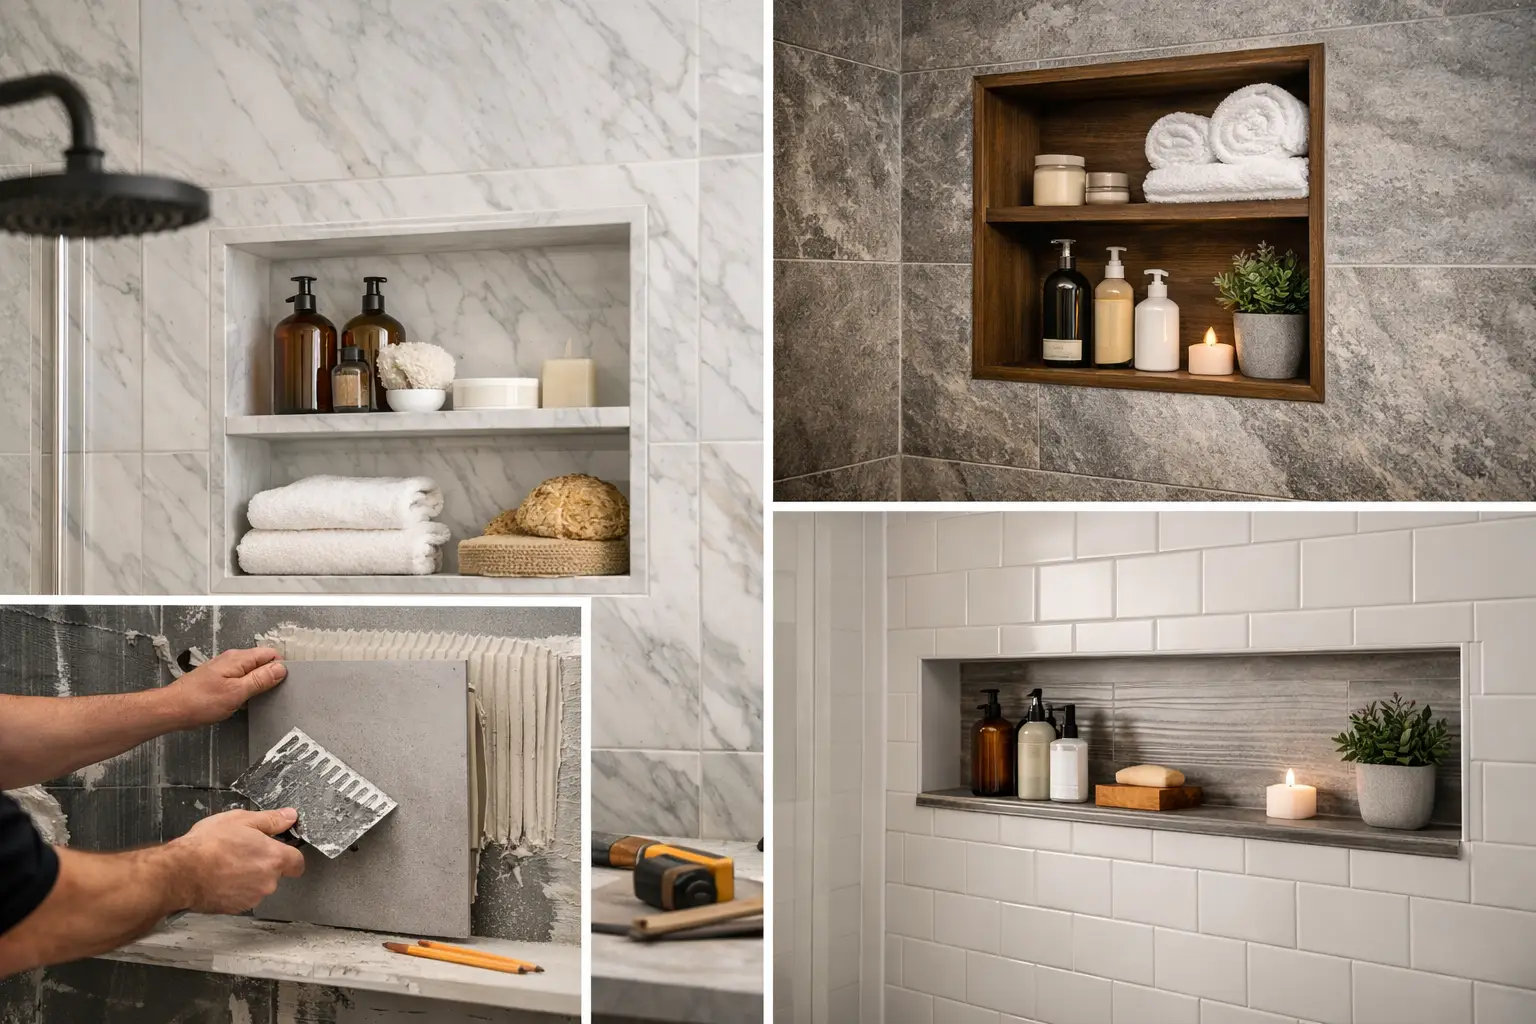
A shower niche is a small detail that can make a major difference in a bathroom remodel. The best shower niches ideas do more than hold shampoo bottles. They keep the shower organized, reduce clutter around the tub or bench, and give the tile work a finished, custom look.
For Dallas-Fort Worth homeowners, the right niche starts with how the bathroom is actually used. A sleek, narrow niche may suit a guest bath. A larger horizontal niche can make a busy primary shower more practical for a family. The design matters, but so do the waterproofing, framing, tile layout, and drainage details behind it.
Start With the Right Shower Niche Size
There is no single ideal niche size. The right dimensions depend on the wall, the shower layout, and the products you want to store. A niche that looks balanced in a design drawing can become frustrating if tall pump bottles do not fit inside it.
For most showers, a niche around 12 inches wide and 12 to 16 inches high provides useful everyday storage. A horizontal niche is often more flexible. It can run 24 to 36 inches wide and 10 to 14 inches high, giving each person room for shampoo, conditioner, body wash, and soap without stacking products.
Depth is equally important. Most niches are built about 3 1/2 inches deep, based on standard wall framing. That works well for many bottles, but oversized containers may need a deeper wall cavity or a different storage plan. Before finalizing the design, gather the products you use most often and check their height and depth.
A niche should also fit the tile layout whenever possible. Adjusting its dimensions to align with grout joints can reduce awkward cuts and create a cleaner result. This is one of those decisions that is best made before tile installation begins, not after the wall has been prepared.
Best Shower Niche Ideas by Bathroom Style
A wide horizontal niche for primary showers
A long, single-shelf niche is one of the most practical options for a primary bathroom. It creates generous storage without adding baskets, caddies, or shelves that interrupt the look of a custom tile shower.
Place it on the back wall or a side wall that is easy to reach without standing directly under the showerhead. For a shared shower, a wider niche allows both users to keep products separated. This style works especially well with large-format wall tile because the long opening can follow the tile’s horizontal lines.
The trade-off is structural. A wide niche may require careful framing around studs, plumbing lines, or electrical wiring. A qualified remodeling contractor should verify what is inside the wall before committing to the final width.
A vertical niche for compact showers
In a smaller shower, a tall, narrow niche can provide storage while taking up less visual space. This option is useful when a wide opening would make the wall feel crowded or conflict with plumbing placement.
A vertical niche with two shelves creates separate zones for bottles, razors, and bar soap. It can be finished in the same tile as the shower walls for a subtle look, or lined with an accent tile for more contrast. Keep shelf heights purposeful. One compartment should be tall enough for the largest bottle in the household.
A full-width niche on the feature wall
If the shower includes a statement wall with patterned tile, stone-look porcelain, or a bold color, a full-width niche can become part of the design rather than an afterthought. Running the niche nearly wall to wall creates a clean architectural line and gives the shower a high-end, built-in appearance.
This approach needs disciplined tile planning. The niche should align with the pattern, grout lines, and any shower bench or glass enclosure. It is a strong choice for a remodel with a simple overall palette, where one wall is intended to carry the visual interest.
A niche above a shower bench
A shower bench and niche work well together when they are positioned correctly. Placing the niche above the bench keeps products close at hand while seated and makes good use of the wall area.
Avoid placing it too low. Bottles should be easy to reach without making the niche feel crowded against the bench. Also consider where water will hit. A niche directly in the heaviest spray zone will need more frequent cleaning, even when it is properly sloped and waterproofed.
Two matching niches for shared bathrooms
Two smaller niches can be more useful than one oversized niche in a shared bathroom. Matching vertical niches on either side of a shower wall create symmetry and give each person designated storage.
This design is particularly effective in larger walk-in showers with dual showerheads. It can also suit a bathroom where the plumbing or framing makes one long niche impractical. The key is to keep the placement intentional, with both openings aligned at the same height.
Tile Choices That Make a Niche Look Finished
The tile inside a niche can blend in or stand out. Neither approach is automatically better. It depends on how much contrast the rest of the bathroom already has.
Using the same wall tile inside the niche creates a quiet, cohesive finish. This is a reliable choice for bathrooms with dramatic floor tile, patterned walls, or a distinctive vanity. Continuing the same grout color also helps the niche read as part of the wall.
Using a contrasting mosaic or accent tile turns the niche into a focal point. This works well when the main shower tile is large and neutral. A smaller tile can also make it easier to manage the inside corners of the niche. However, highly textured tile may collect soap residue more easily, so choose a material that is practical to clean.
For the niche sill, a solid piece of porcelain, quartz, or natural stone can provide a crisp finished edge. Whatever material is selected, the bottom surface must slope slightly toward the shower. That small pitch helps water drain out instead of sitting in the niche.
Placement Matters More Than Most Homeowners Expect
A niche should be convenient without competing with the shower controls, grab bars, or glass door hardware. In many showers, the best location is on a side wall opposite the showerhead or on the back wall outside the direct spray path.
Height should match the people using the shower. A common placement is around chest height, but a household with taller users may prefer it higher. In an accessible shower, placement should support easy reach from a seated position when needed.
Do not choose a niche location based only on appearance. Walls often contain supply lines, drain vents, electrical wiring, or structural components. Moving a niche a few inches may avoid unnecessary plumbing work and help keep the project on budget.
The Details That Protect the Shower Wall
A shower niche is an opening in a wet wall, which means installation quality matters as much as the design. Tile and grout are not the waterproof layer. The niche needs a properly installed waterproofing system behind the finished surface, with sealed corners, secure transitions, and a sloped bottom.
Preformed foam niches can be a good option when they fit the design and are integrated correctly with the shower’s waterproofing system. Custom-built niches provide more flexibility in size and placement, but they require precise framing and waterproofing work.
Avoid a flat niche bottom, exposed cut edges, or shelves installed without a slight forward slope. These mistakes can allow water to linger, create staining, and eventually contribute to damage behind the wall. A polished shower should look good on installation day and continue performing after years of regular use.
Consider Lighting Only When It Serves the Space
LED lighting inside a niche can add a refined look, especially in a larger primary shower. It can highlight an accent tile wall and provide low-level illumination for early mornings or evenings.
Still, lighting is not necessary in every shower. It adds electrical planning, cost, and another component to maintain. If you choose it, use a wet-location-rated system and coordinate the installation before the walls are closed. In a small hall bath, a well-designed niche with good bathroom lighting outside the shower may be the smarter investment.
Plan the Niche Before Remodeling Starts
The strongest shower niche designs are coordinated with the showerhead, controls, bench, glass, wall studs, plumbing, and tile selection from the beginning. Trying to add one late in the project can limit placement and create avoidable changes.
Bring photos of your preferred shower niche ideas to the design conversation, but also be clear about how you use the space. A dependable remodeling team can help turn that inspiration into a niche that fits the wall, stores what you need, and is built to handle daily water exposure. When the small details are planned correctly, your shower feels easier to use every single day.