
A shower can make a bathroom feel larger, brighter, and more finished – but only when the glass fits the room, the layout, and the way your household actually uses it. Knowing how to choose shower glass means looking beyond a photo of a beautiful frameless enclosure. Door clearance, wall condition, glass thickness, privacy, cleaning habits, and plumbing locations all affect the right choice.
For Dallas-Fort Worth homeowners, shower glass is often part of a larger update: replacing a dated tub, correcting water damage, improving an awkward shower layout, or giving a primary bathroom a cleaner look. The best result comes from choosing the enclosure after the shower base, tile, fixtures, and opening dimensions are confirmed.
Start With the Shower Layout
The shape of your shower determines which type of glass enclosure will work safely and comfortably. A walk-in shower with a fixed panel has different needs than a tub-to-shower conversion or a corner shower with two tiled walls.
Measure the finished opening, not the rough framing. Tile thickness, wall variation, curb slope, and fixture placement can change the usable space by enough to affect a door. Custom glass is especially useful when walls are not perfectly plumb, which is common in older homes and in bathrooms where the original framing has shifted over time.
Also consider how the bathroom door, vanity drawers, toilet, and shower door will move at the same time. A hinged shower door needs clear swing space. If it would hit a vanity or block the main walkway, a sliding door or fixed-panel design may be a better fit.
Hinged, Sliding, and Fixed-Panel Options
A hinged door offers a clean, open look and is a popular choice for larger showers. It can open inward, outward, or in some cases both ways, depending on the hardware and layout. Outward swing is often preferred for safety and access, but it requires room in front of the shower.
Sliding doors work well when floor space is limited. They are common for tub enclosures and wider shower openings. Modern sliding systems can look far more refined than older framed doors, though the tracks and overlapping panels create more edges to clean.
A fixed glass panel is a practical option for a walk-in shower. It eliminates door hardware, creates an open appearance, and makes entry easy. The trade-off is water containment. A fixed panel must be sized and positioned carefully, especially if the showerhead sprays toward the opening or the bathroom has a small footprint.
Choose the Right Glass Thickness and Safety Type
Shower enclosures should use tempered safety glass. Unlike standard window glass, tempered glass is manufactured to break into small, less sharp pieces if it fails. It is the expected material for shower doors and panels and should never be treated as an optional upgrade.
For thickness, 3/8-inch glass is a common choice for frameless shower doors and fixed panels. It has a substantial feel and provides the structural support needed for minimal hardware. Half-inch glass is heavier and can offer an even more solid appearance, but it may not be necessary for every design. The added weight also places greater demands on hinges, wall anchors, and the structure behind the tile.
Thinner glass may be used in framed or semi-frameless systems because the surrounding frame provides support. This can reduce cost while still delivering a clean, functional result. The right choice depends on the enclosure style, opening size, and budget rather than a simple rule that thicker is always better.
Frameless vs. Semi-Frameless vs. Framed
Frameless glass has little visible metal around the perimeter. It highlights tile work, allows more light into the shower, and creates the streamlined look many homeowners want in a bathroom remodel. It does require accurate installation, stable walls, quality hinges, and properly placed support.
Semi-frameless enclosures use less metal than traditional framed doors but retain channels or edges for support and water control. This is often a smart middle ground for homeowners who want a modern appearance without the cost of a fully frameless system.
Framed shower doors remain a useful choice for certain bathrooms, especially tub enclosures, rental properties, or projects with a tighter budget. The frame helps manage small variations in the opening and can improve water containment. It will not have the same open look as frameless glass, but a well-installed framed enclosure can still look clean and perform reliably.
Decide How Much Privacy You Need
Clear glass is the most common choice because it makes a shower feel larger and puts new tile on display. It is especially effective in smaller bathrooms where visual openness matters. However, clear glass shows water spots, soap residue, and anything stored inside the shower more readily.
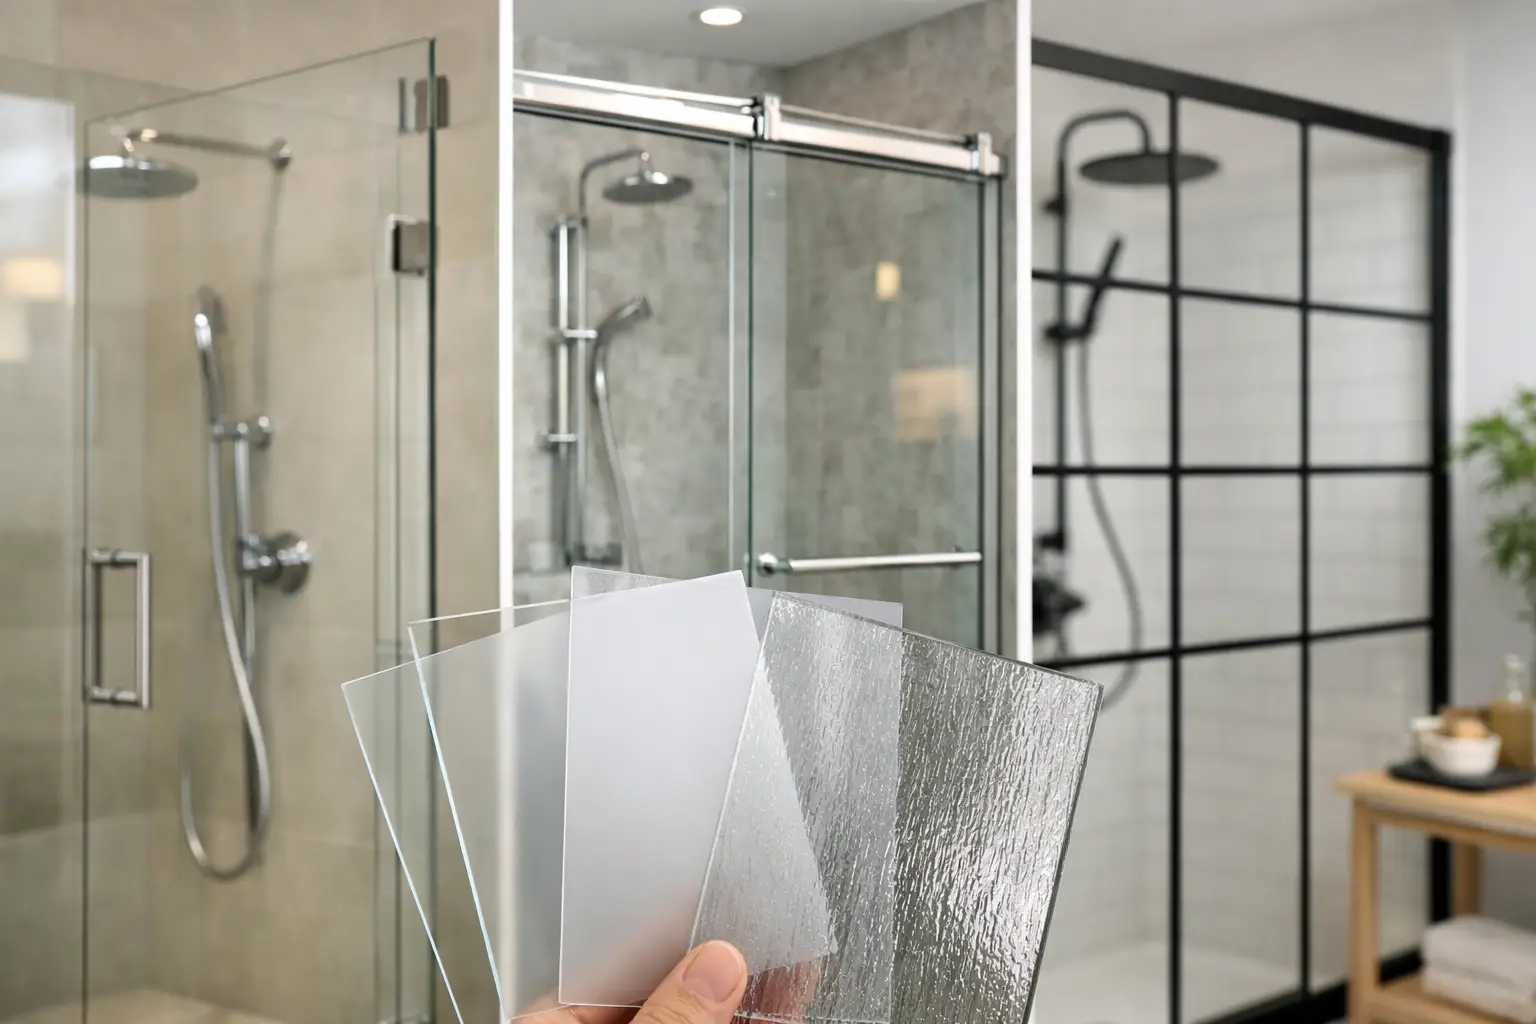
If privacy is a priority, consider frosted, rain, obscure, tinted, or patterned glass. These options can reduce visibility while still allowing light through. They may also be more forgiving between cleanings. Keep in mind that heavily textured or dark glass can change the overall brightness of the bathroom, so it should be considered alongside the room’s lighting and wall finishes.
For shared bathrooms, a partially frosted panel can be a balanced solution. It preserves some openness while giving the user more coverage in the areas where it matters most.
Match the Hardware to the Bathroom, Not Just the Trend
Shower hardware should coordinate with faucets, cabinet pulls, lighting, and towel bars, but it does not have to match every finish exactly. Brushed nickel, chrome, matte black, and warm brass are all common choices. What matters is choosing a finish that supports the room’s overall direction and will remain practical for your household.
Chrome is easy to coordinate and often shows fewer fingerprints than darker finishes. Matte black creates contrast and works well in contemporary bathrooms, but mineral deposits can be more noticeable in hard-water areas. Brushed finishes tend to hide minor smudges and water marks better than polished finishes.
Look beyond color when selecting hardware. Hinges, handles, clamps, and support bars must be rated for the glass weight and installed into proper backing. Tile alone is not a reliable structural anchor. During a remodel, it is best to plan for blocking inside the walls before tile is installed, particularly where heavy frameless doors will be mounted.
Plan for Water Control and Daily Cleaning
A beautiful enclosure can still cause frustration if water escapes onto the floor. The shower curb should be correctly sloped toward the drain, the door gaps should be appropriate, and seals or sweeps should be used where needed. Frameless glass is not meant to be completely watertight like a sealed bathtub. Small gaps are part of the design, so the showerhead direction and door placement matter.
Ask where water will hit when someone is standing under the showerhead. A rain head, handheld sprayer, body jets, or oversized showerhead can send water farther than expected. In some layouts, moving the showerhead or adding a return panel is more effective than trying to solve the issue with extra seals.
For cleaning, a protective glass treatment can reduce mineral buildup and make routine care easier. It does not eliminate cleaning, but it can help water sheet off the surface. A quick squeegee after use, mild cleaner, and regular attention to door sweeps will do more for the glass than harsh chemicals ever will. Avoid abrasive pads and products that can damage hardware finishes or protective coatings.
Know When Custom Glass Is Worth It
Standard-size doors can work for straightforward openings, especially during a basic tub replacement or a budget-conscious refresh. Custom glass is often worth the investment when the shower has an unusual angle, a wide opening, a knee wall, a bench, a sloped ceiling, or tile that deserves to remain visible.
Custom fabrication also allows for better alignment with imperfect walls and more precise placement of notches, hinges, and support hardware. This is not only about appearance. A properly measured enclosure helps prevent poor door operation, excessive gaps, and water-control problems.
Do not order glass until the tile is complete and the shower is ready for final measurement. Even a small adjustment in tile thickness or curb finish can affect fit. Glass cannot be trimmed on site after it is tempered, so careful measurement and clear installation planning are essential.
Work With One Team From Shower Prep to Final Glass
Shower glass performs best when it is part of a coordinated bathroom plan. Plumbing rough-in, waterproofing, tile installation, curb construction, wall backing, and glass measurements all connect. Treating them as separate decisions can create costly adjustments later.
A contractor who understands both bathroom repair and remodeling can identify concerns before glass is ordered, such as a weak curb, an out-of-plumb wall, missing backing, or a showerhead aimed directly at the future door opening. Wisez Improvement helps homeowners coordinate those details so the finished enclosure looks polished and functions as intended.
Choose shower glass that supports your everyday routine, not just the showroom image. The right enclosure should feel solid, keep water where it belongs, fit the room without crowding it, and make the bathroom a place you enjoy using every day.