
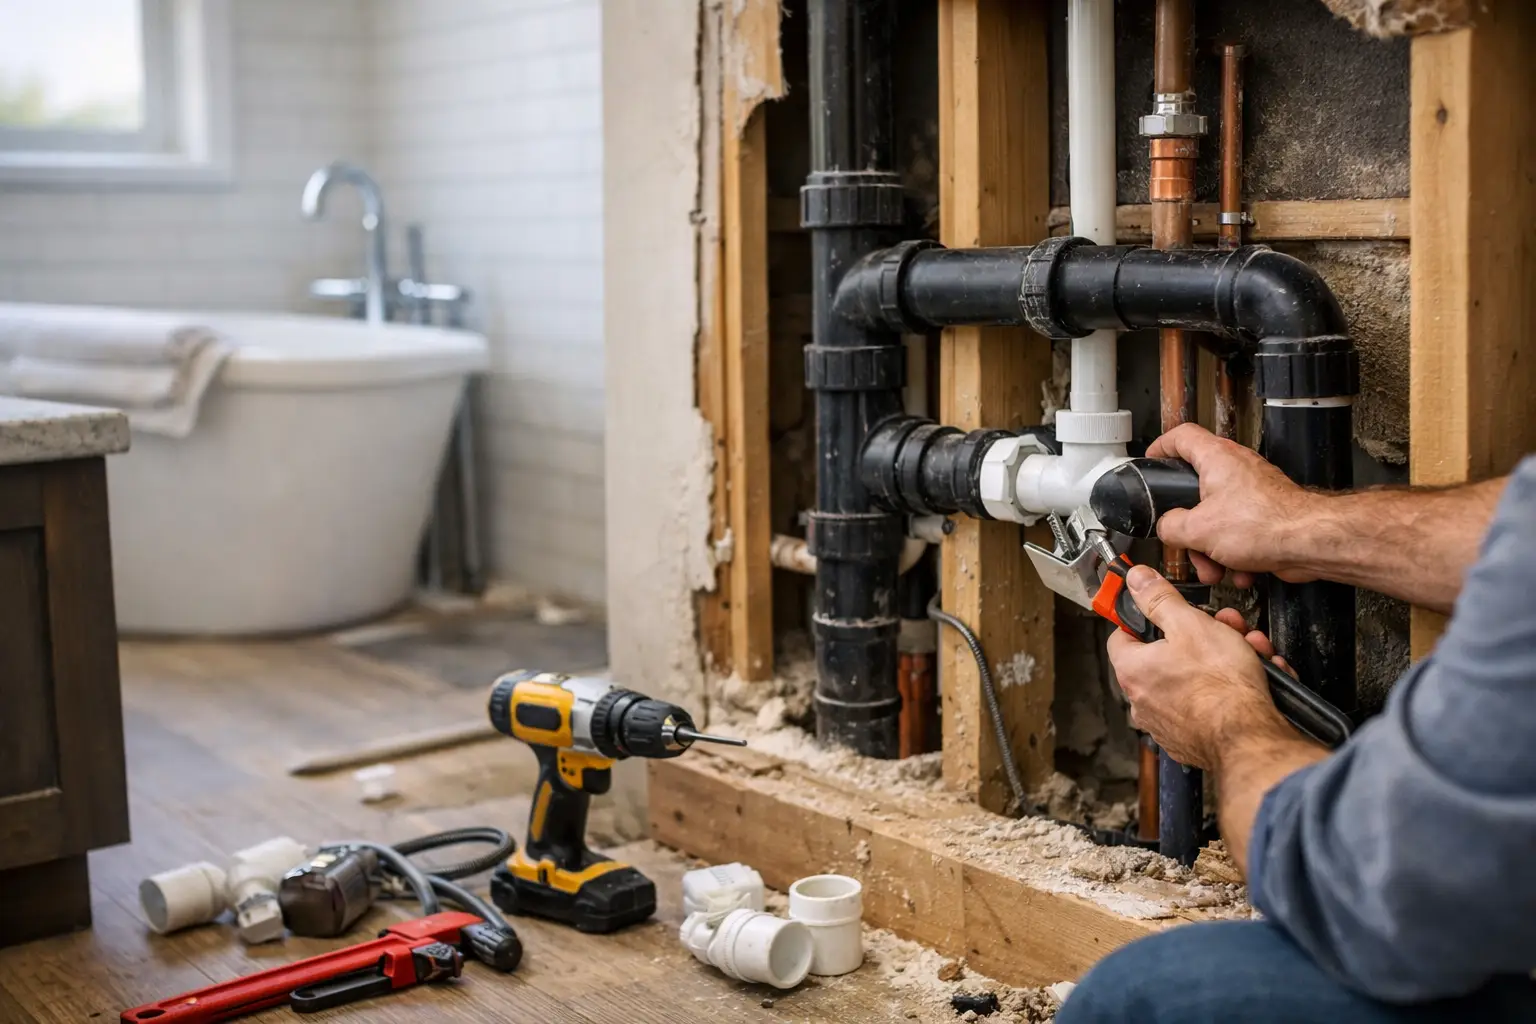
A cramped shower beside an unused tub, a toilet that blocks the door, or a vanity with no useful counter space can make a bathroom feel wrong every day. So, can bathroom plumbing be relocated? Yes, in many Dallas-Fort Worth homes it can. The real question is whether the new layout works with the home’s drain, vent, water-supply, and structural systems without creating unnecessary cost or future repair issues.
Moving plumbing is often the right choice when it turns an outdated bathroom into one that functions better for your household. It also requires more planning than replacing a faucet or installing a new vanity. A good remodeling plan begins with the existing plumbing layout, then balances design goals against the work required behind the walls and below the floor.
Can Bathroom Plumbing Be Relocated Without Major Construction?
Sometimes. The amount of construction depends largely on what is moving and how far it needs to go. A vanity can often be relocated more easily than a toilet because its drain line is smaller and water lines are more flexible. Moving a shower may be straightforward when the new location stays near the existing drain and vent stack.
A toilet is usually the most demanding fixture to move. Its large drain pipe must maintain a precise downward slope to carry waste properly. The pipe may run through the floor framing, slab, or crawl space before it connects to the main drain line. If the bathroom is on a concrete slab, accessing and rerouting that line can require cutting and repairing concrete.
Second-floor bathrooms can offer easier access below the floor, but they come with their own considerations. Floor joists limit where large drain pipes can pass, and cutting or altering framing without the right plan can compromise the structure. An experienced contractor evaluates those conditions before promising a layout.
What Determines Whether a New Layout Is Practical?
The best layout is not always the one that looks best on a drawing. It must also allow for drainage, ventilation, code-required clearances, and dependable access for future service. Four factors usually determine the scope of a plumbing relocation.
The Existing Drain and Vent System
Every fixture needs a properly sized drain and a vent connection. Drains move water and waste away; vents protect the drainage system from pressure changes that can empty fixture traps or cause slow draining. When a new fixture location is close to the existing drain stack, the work is generally more manageable.
Relocating a fixture across the room may mean extending drain lines, adding or revising vents, and opening more walls or flooring. This is why two bathrooms with the same square footage can have very different remodeling costs. The piping path matters as much as the fixture itself.
Foundation Type and Access Below the Bathroom
Many North Texas homes are built on concrete slabs. In those homes, moving a toilet or shower drain can involve saw-cutting the slab, excavating for the new pipe route, testing the connections, and restoring the concrete before the finished floor goes in.
Homes with crawl spaces or accessible basements may allow plumbing changes from below. That can reduce demolition inside the bathroom, though the final cost still depends on pipe routing, support needs, and the condition of existing lines. For an upstairs bathroom, access may require opening the ceiling below, which should be included in the planning conversation from the start.
Water Supply Lines and Fixture Choices
Hot and cold water lines are typically easier to reroute than drain lines, especially when modern piping materials are appropriate for the project. Even so, new supply lines need proper shutoff valves, secure support, and careful installation around walls, insulation, and other systems.
Fixture selection affects the plan. A wall-mounted vanity, freestanding tub, curbless shower, or wall-hung toilet may require specific in-wall supports or plumbing assemblies. Choosing those fixtures early prevents late changes that delay tile work or force compromises in the layout.
Electrical, Framing, and Waterproofing Work
A plumbing move rarely stays limited to plumbing. New lighting, exhaust ventilation, outlets, framing changes, and waterproofing may all be part of the same project. For example, moving a shower may require relocating a light fixture, building a new shower curb or recess, and installing a complete waterproofing system before tile.
This is one reason a coordinated bathroom remodel is often more efficient than hiring separate trades one at a time. The plumbing, walls, tile, cabinetry, and finish fixtures need to be completed in the right sequence.
When Relocating Plumbing Is Worth the Investment
Plumbing relocation is worth considering when it solves a daily-use problem rather than simply following a trend. A larger shower can be a practical upgrade if a seldom-used tub occupies the best area of the room. Repositioning a vanity can create better storage and easier access for two people getting ready at the same time.
It can also support aging-in-place improvements. A shower with a wider entry, more room around the toilet, and properly placed grab-bar blocking can make a bathroom safer without making it look institutional. In a primary bathroom, a better layout can improve comfort now and appeal to future buyers.
There are times when leaving plumbing in place is the smarter decision. If the current fixture locations work well and the goal is mainly an updated appearance, keeping drains where they are may preserve more of the budget for custom tile, cabinetry, glass, lighting, and higher-quality fixtures. A strong design does not always require moving every pipe.
Planning for Cost, Permits, and Surprises
The cost of relocating bathroom plumbing varies widely because every home hides different conditions behind its finishes. The scope may include demolition, slab cutting or floor access, new drain and supply lines, vent modifications, framing, drywall, waterproofing, tile repair, and fixture installation. Older homes may reveal galvanized piping, prior repairs, water damage, or nonstandard work that should be corrected while the room is open.
A detailed site visit is the most reliable way to assess the project. Measurements, fixture locations, access points, and the condition of visible plumbing all help determine what is realistic. If extensive changes are planned, permits and inspections may be required under local regulations. Those requirements are there to help ensure the plumbing drains, vents, and supplies perform safely after the walls are closed.
Homeowners should also plan for a reasonable contingency. Remodeling work can expose conditions that were impossible to see before demolition, particularly around showers, toilets, and older flooring. Clear communication about possible findings is better than a low estimate that ignores them.
A Better Process for Bathroom Plumbing Changes
Start with how you want the room to work. Consider who uses it, where traffic gets blocked, what storage is missing, and whether the shower, tub, toilet, and vanity have enough usable space. Bring photos, rough measurements, and examples of finishes you like to the initial consultation.
Next, have the proposed layout reviewed before ordering fixtures or beginning demolition. A contractor should confirm that drains can be routed correctly, vents can be handled properly, and the structural work is appropriate for the home. This is also the time to discuss shower size, curb height, vanity dimensions, door swings, tile layout, and access panels where needed.
Once the plan is set, the work should move in a controlled order: demolition, plumbing and electrical rough-in, inspections when required, wall and floor preparation, waterproofing, tile, cabinetry, glass, and final fixture installation. Skipping steps or rushing the waterproofing stage can turn a beautiful bathroom into a costly repair later.
Wisez Improvement helps Dallas-Fort Worth homeowners evaluate bathroom layouts with both the finished design and the plumbing work in mind. The goal is not to move pipes just because it is possible. It is to build a bathroom that looks finished, works properly, and remains easier to enjoy and maintain.
Before committing to a new layout, ask for a clear explanation of what must move, how the new drains and vents will be routed, what surfaces need to be opened, and what restoration work is included. That conversation turns a hopeful floor plan into a practical renovation plan.