
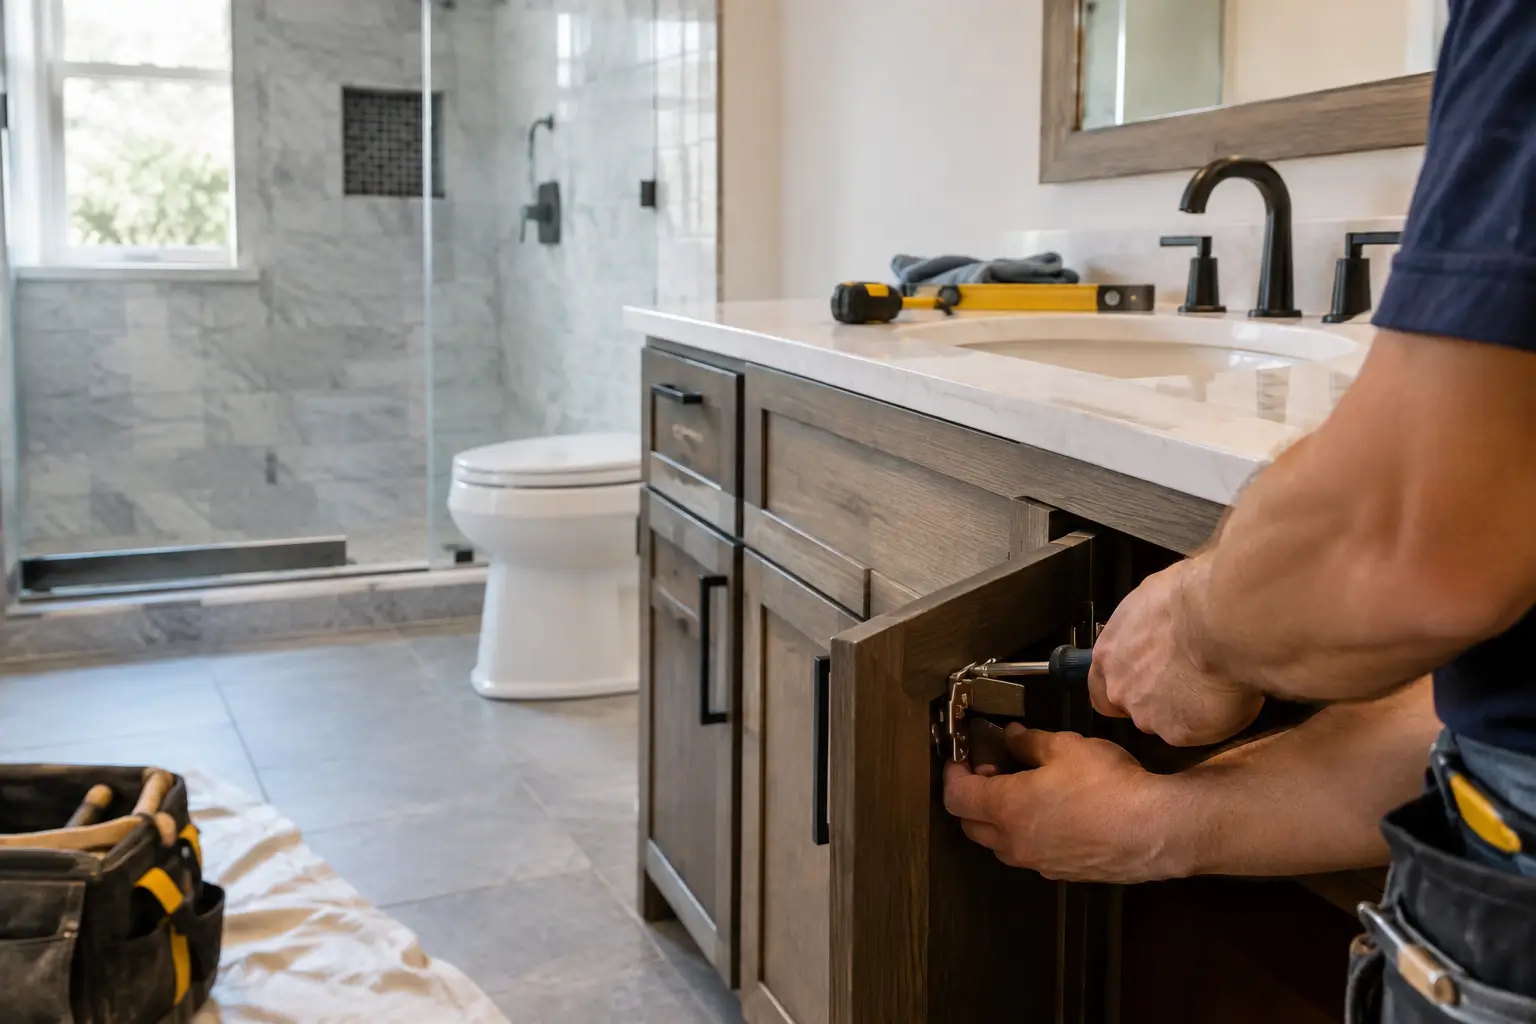
A bathroom remodel can look simple on a drawing and become much more involved once walls come down. Bathroom permit requirements exist to make sure plumbing, electrical, ventilation, framing, and waterproofing-related work are completed safely and inspected when required. For Dallas-Fort Worth homeowners, the key detail is that permit rules are set by the city where the home is located, not by the Metroplex as a whole.
A new vanity, tile floor, or paint color may be a straightforward cosmetic update. Moving a shower drain, adding recessed lights, opening a wall, or converting a tub into a walk-in shower can trigger permits and inspections. Understanding that distinction before work starts helps prevent delays, failed inspections, and expensive corrections later.
When Bathroom Permit Requirements Apply
Most municipalities require a permit when a bathroom project changes the systems behind the finished surfaces. That commonly includes plumbing, electrical, mechanical, or structural work. The exact threshold varies by jurisdiction, so a contractor should confirm the requirements with the local permitting office before scheduling the project.
Plumbing permits are often needed when relocating supply lines or drain lines, replacing or rerouting a shower valve, installing a new shower pan or drain assembly, adding fixtures, or making changes that affect the home’s plumbing layout. A simple replacement of a faucet or toilet in the same location may not need a permit in some cities, but that is not universal.
Electrical permits are commonly required for new circuits, wiring changes, added outlets, exhaust fan wiring, lighting relocation, panel work, and other alterations inside the walls. Bathrooms have strict electrical safety standards, including GFCI protection and required clearance around tubs and showers. An attractive fixture installation is not enough if the wiring behind it is unsafe or does not meet current code.
Mechanical permits may apply when installing or relocating a bathroom exhaust fan, changing ductwork, or making ventilation changes. Proper ventilation matters in North Texas bathrooms because trapped moisture can lead to peeling paint, damaged drywall, mildew, and hidden mold concerns.
Structural work is another clear permit trigger. If a remodel involves removing or modifying a wall, enlarging an opening, moving framing, or changing a load-bearing element, the city may require plans and inspections. Do not assume a wall is non-load-bearing based only on its location.
Work That May Not Need a Permit
Many finish-level updates can be completed without a permit when they do not alter plumbing, electrical, mechanical, or structural systems. This may include replacing cabinet hardware, painting, installing a new mirror, changing a vanity top, laying tile over a properly prepared surface, or replacing a vanity in the same footprint without modifying connections.
That said, the scope can change quickly. Replacing a vanity often becomes a plumbing project when the drain location does not align with the new cabinet. A tile project can expose water damage that requires framing or plumbing repair. A contractor should evaluate the actual conditions, not just the original wish list.
Permits are not a sign that a project is complicated or that something has gone wrong. They are a normal part of many well-executed bathroom renovations. The goal is to identify the need early, build it into the timeline, and complete each stage correctly.
Why Dallas-Fort Worth Permit Rules Differ
Dallas-Fort Worth includes many cities, each with its own building department, application process, fee schedule, inspection practices, and local amendments to adopted codes. Requirements in Dallas may not match those in Fort Worth, Plano, Frisco, Irving, Arlington, McKinney, or a smaller neighboring community.
The age and condition of the home also matter. An older home may have outdated wiring, undersized plumbing, cast iron drain lines, poor ventilation, or framing issues that become visible during demolition. A project that starts as a tub replacement may require corrective work to meet current requirements once the wall is open.
Condominiums, townhomes, and homes in managed communities can add another layer. An HOA or property management company may require design approval, proof of insurance, work-hour restrictions, elevator reservations, or documentation before renovation begins. Those approvals do not replace a city permit, and a city permit does not replace the community’s approval process.
What the Permit and Inspection Process Looks Like
For a permitted bathroom remodel, the process generally starts with defining the scope and preparing the information required by the local jurisdiction. Depending on the work, this can include a basic permit application, contractor information, fixture details, plumbing and electrical plans, or drawings that show layout changes.
After the permit is issued, inspections occur at specific points in the project. In many bathroom renovations, rough plumbing and rough electrical are inspected before insulation, drywall, tile backer, or other wall finishes conceal the work. Shower installations may also require an inspection or test of the shower pan and drain assembly before tile is installed.
A final inspection typically verifies that the completed work matches the approved scope and meets applicable requirements. Inspectors may check items such as GFCI outlets, exhaust ventilation, fixture operation, clearances, drain function, and visible safety details.
Inspection timing can affect the schedule. Work may need to pause briefly after rough-in until an inspection is completed. This is one reason experienced planning matters. A contractor who accounts for permit lead times and inspection windows can reduce unnecessary gaps between demolition, rough work, wall closure, tile installation, and final fixture installation.
Who Should Pull the Permit?
In many cases, the contractor performing the work pulls the permit and coordinates inspections. This provides a clearer chain of responsibility because the party completing the installation is tied to the approved scope. Licensed trade professionals may also be required for certain plumbing or electrical work, depending on local rules.
Some homeowners choose to pull an owner-builder permit. That approach may be allowed, but it can place more responsibility on the homeowner for code compliance, scheduling inspections, documentation, and correcting deficiencies. It may be a reasonable option for an owner managing a limited project, but it deserves careful consideration before work begins.
Ask direct questions before hiring a bathroom contractor: Will this scope require permits? Who will obtain them? Are permit fees included in the estimate? Which inspections are expected? Who will be present if an inspector has questions? Clear answers help avoid confusion once demolition has started.
Permits Protect More Than the Remodel
Skipping required permits can create problems beyond a failed inspection. Unpermitted work may complicate a future home sale, insurance claim, refinancing process, or buyer inspection. More immediately, it can leave a homeowner responsible for opening finished walls or floors so concealed work can be verified and corrected.
There is also a practical quality issue. Bathroom remodeling brings water, electricity, and confined spaces together. Proper drain slope, secure shower waterproofing, safe electrical protection, reliable shutoff valves, and effective ventilation are details that protect the home long after the new tile and fixtures are installed.
A permit does not guarantee craftsmanship, but it creates a checkpoint for the technical parts of the project. Good work should satisfy both inspection requirements and the homeowner’s expectations for appearance, function, and durability.
Plan for Permits Before Ordering Materials
The best time to address permits is during the estimate and design stage, before materials are ordered and demolition is scheduled. This is especially true when changing the layout, converting a tub to a shower, moving a toilet, adding custom glass, or updating an older bathroom with hidden plumbing concerns.
At Wisez Improvement, bathroom projects are evaluated as both design and repair work. That means looking beyond the visible finishes to consider plumbing access, fixture placement, wall conditions, and the practical steps needed to complete the job correctly.
If your project needs a permit, treat it as part of building a bathroom that will perform well for years. A clear scope, qualified trade work, and properly timed inspections are far less disruptive than discovering a code issue after the room is finished.