
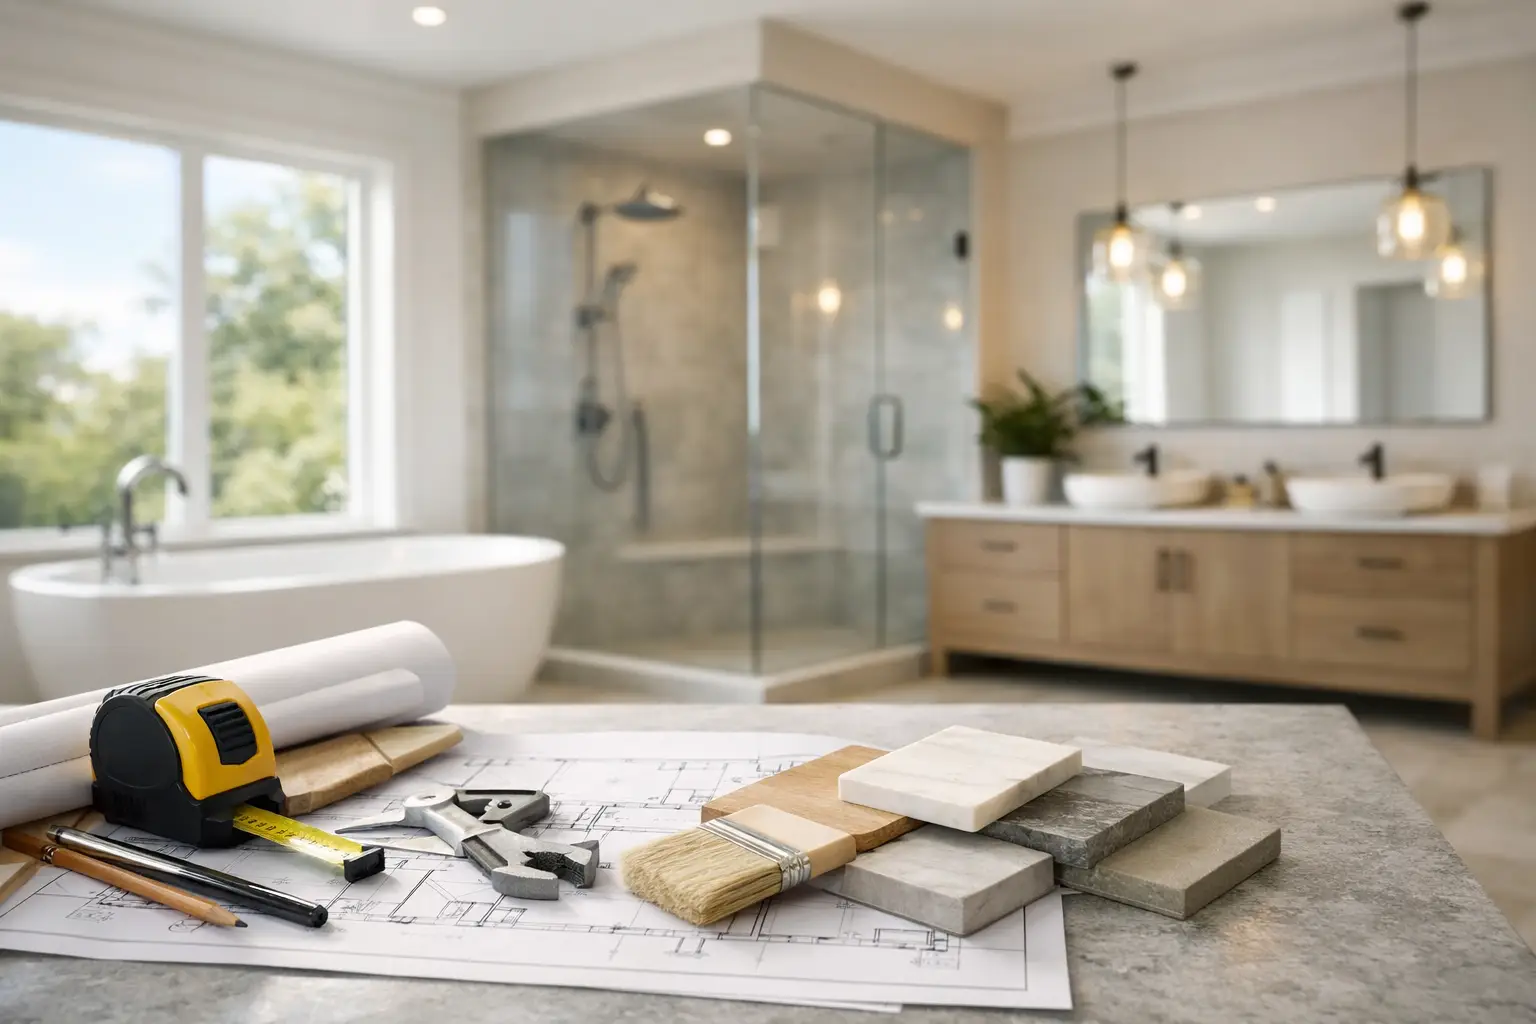
A primary bathroom can look dated for years without causing much trouble. Then a loose shower tile, slow drain, failing caulk line, or cramped vanity turns an everyday routine into a problem. This primary bathroom renovation guide helps Dallas-Fort Worth homeowners plan an upgrade that improves comfort, function, and long-term reliability, not just the appearance of the room.
A successful remodel starts by identifying what is not working. For some homes, the answer is an aging tub that no one uses. For others, it is poor lighting, limited storage, water damage, or plumbing that has been repaired one too many times. Knowing the real problem keeps the project focused and helps prevent expensive changes after work begins.
Start With How You Use the Bathroom
Before choosing tile or fixtures, consider how the room serves your household. A bathroom used by two people getting ready at the same time needs different storage, counter space, and lighting than a bathroom used primarily by one person. If you plan to stay in the home for many years, comfort and accessibility may matter more than following a short-term design trend.
Walk through a typical morning and evening. Is there enough room to open drawers? Do you need a second sink, or would one larger vanity with more counter space serve you better? Is the shower difficult to clean, too dark, or too small? These details shape better decisions than a photo of a bathroom that may not fit your space or budget.
A tub-to-shower conversion is often a practical choice in a primary bathroom, especially when the existing tub is rarely used. A larger walk-in shower can make the room feel more open and easier to maintain. However, keeping at least one bathtub elsewhere in the house can be valuable for families with young children and may appeal to future buyers.
Build the Budget Around the Work Behind the Walls
The visible finishes get attention, but the work behind the walls often determines whether a bathroom renovation lasts. Older DFW homes can have worn supply lines, outdated shutoff valves, drain issues, hidden moisture damage, or framing that needs correction before new tile and fixtures are installed.
Set a realistic budget by separating the project into three areas: required repairs and plumbing, construction and installation, and finish selections. This approach makes it easier to protect the essentials first. A beautiful vanity or premium tile will not solve a leaking shower pan or improperly sloped drain.
It is also wise to carry a contingency for conditions that cannot be confirmed until demolition begins. If the contractor discovers water-damaged subflooring or a plumbing issue behind an old wall, addressing it correctly is less expensive than covering it up and reopening the bathroom later.
The biggest cost drivers are usually layout changes, custom shower construction, tile coverage, plumbing relocation, cabinetry, and specialty glass. Moving a toilet, shower drain, or supply lines can add significant labor because it affects plumbing, flooring, and sometimes framing. Keeping the main layout can control costs, but it should not prevent a change that meaningfully improves the room’s function.
Choose a Layout Before You Choose Finishes
A well-planned layout makes a primary bathroom easier to use every day. Door swings, shower entry, vanity clearance, toilet privacy, and drawer access should all be considered before materials are ordered. Small bathrooms especially benefit from careful measurements and practical spacing.
Make the Shower the Right Size
The shower is often the centerpiece of a primary bathroom renovation. A larger shower can be worth the investment when it improves access and creates a more comfortable daily routine. Consider a low-threshold entry, a built-in niche for products, a bench if space allows, and placement for controls that can be reached without getting sprayed by cold water.
Custom glass can keep the room open and bright, but it is not always the best choice for every layout. A fixed glass panel may provide a clean look with fewer moving parts, while a hinged door may be necessary to contain water in a tighter shower footprint. The best option depends on the shower size, spray direction, ventilation, and how the bathroom will be used.
Plan Storage Honestly
A double vanity looks appealing, but two sinks can reduce usable storage in a limited footprint. A single sink with wide drawers may work better for a homeowner who needs room for grooming tools, linens, or cleaning supplies. Tall cabinets, recessed medicine cabinets, and linen storage can add function without crowding the floor plan.
Select Materials That Can Handle Daily Use
Primary bathrooms deal with humidity, water, soaps, cosmetics, and constant traffic. Materials should be chosen for durability and maintenance as much as style. Porcelain tile is a dependable option for floors and shower walls because it handles moisture well and comes in a wide range of looks. Natural stone can be beautiful, but it may require more careful sealing and maintenance.
For shower floors, smaller tile often provides more grout lines for traction and allows proper slope toward the drain. Large-format tile can create a clean, modern look on walls, though it requires a properly prepared surface and experienced installation to keep lines straight and avoid lippage.
Choose a vanity built for bathroom moisture, not a furniture piece that may swell or deteriorate near water. Quartz countertops are popular because they are durable and low maintenance. Solid-surface materials and cultured stone can also be practical choices, depending on the desired look and budget.
Finish selections should work together, but they do not need to match exactly. A warm metal faucet can pair well with black lighting or hardware when the overall palette is intentional. Prioritize finishes that are easy to clean and readily available if replacement parts are needed later.
Do Not Treat Plumbing and Ventilation as Afterthoughts
A primary bathroom remodel is an opportunity to correct problems that are otherwise hidden. Replace worn shutoff valves, inspect supply and drain lines, and confirm that shower valves, drains, and fixture connections are in good condition before walls are closed. If water pressure is inconsistent or drains are slow, address the cause instead of assuming new fixtures will fix it.
Ventilation matters just as much. A properly sized, correctly vented exhaust fan helps manage moisture that can damage paint, cabinetry, drywall, and grout over time. In many bathrooms, a quiet fan on a timer or humidity sensor is a worthwhile upgrade because it encourages consistent use.
Waterproofing deserves particular attention in a custom shower. Tile and grout are finish surfaces, not the waterproof layer. The shower assembly beneath them must be built to direct water to the drain and protect surrounding walls and flooring. This is one area where craftsmanship and installation process matter far more than choosing the most expensive tile.
Light the Room for Real Tasks
One overhead light rarely provides enough usable light for a primary bathroom. Plan layers of lighting: general illumination for the room, focused vanity lighting for grooming, and shower lighting where appropriate. Sconces at the sides of a mirror can reduce harsh shadows on the face, while a well-placed overhead fixture may be more practical in a compact room.
Consider color temperature before purchasing bulbs. Many homeowners prefer warm-neutral lighting that feels clean without looking overly blue. Dimmers are useful for early mornings and evenings, and they add flexibility without requiring a major design change.
Electrical planning should also include outlet locations, charging needs, heated mirrors, and any specialty features you may want. It is easier and cleaner to plan these details during renovation than to add them after tile and cabinetry are complete.
Work With a Clear Scope and Communication Plan
The smoothest projects begin with a detailed scope of work. Your estimate should identify what will be removed, what will be installed, who handles plumbing and electrical work, which materials are included, and how changes will be handled. Ask about the expected schedule, site protection, cleanup, access to the home, and whether the bathroom will be out of service for the full project.
Material lead times can affect the schedule. Custom glass, specialty tile, vanities, and certain fixtures may take longer to arrive, so finalize key selections before demolition whenever possible. Ordering early also reduces the chance that a discontinued product forces a last-minute substitute.
For homeowners who need both renovation work and corrective plumbing expertise, Wisez Improvement can help coordinate the practical details alongside the finished design. The goal is not simply to install new surfaces, but to leave you with a bathroom that performs properly once the work is complete.
A primary bathroom renovation should make daily life easier from the first morning you use it. Focus on the layout, waterproofing, plumbing, ventilation, and storage before the decorative details, then choose finishes you will be comfortable maintaining for years. A clear plan and skilled execution give the finished room its value long after the new tile stops feeling new.