
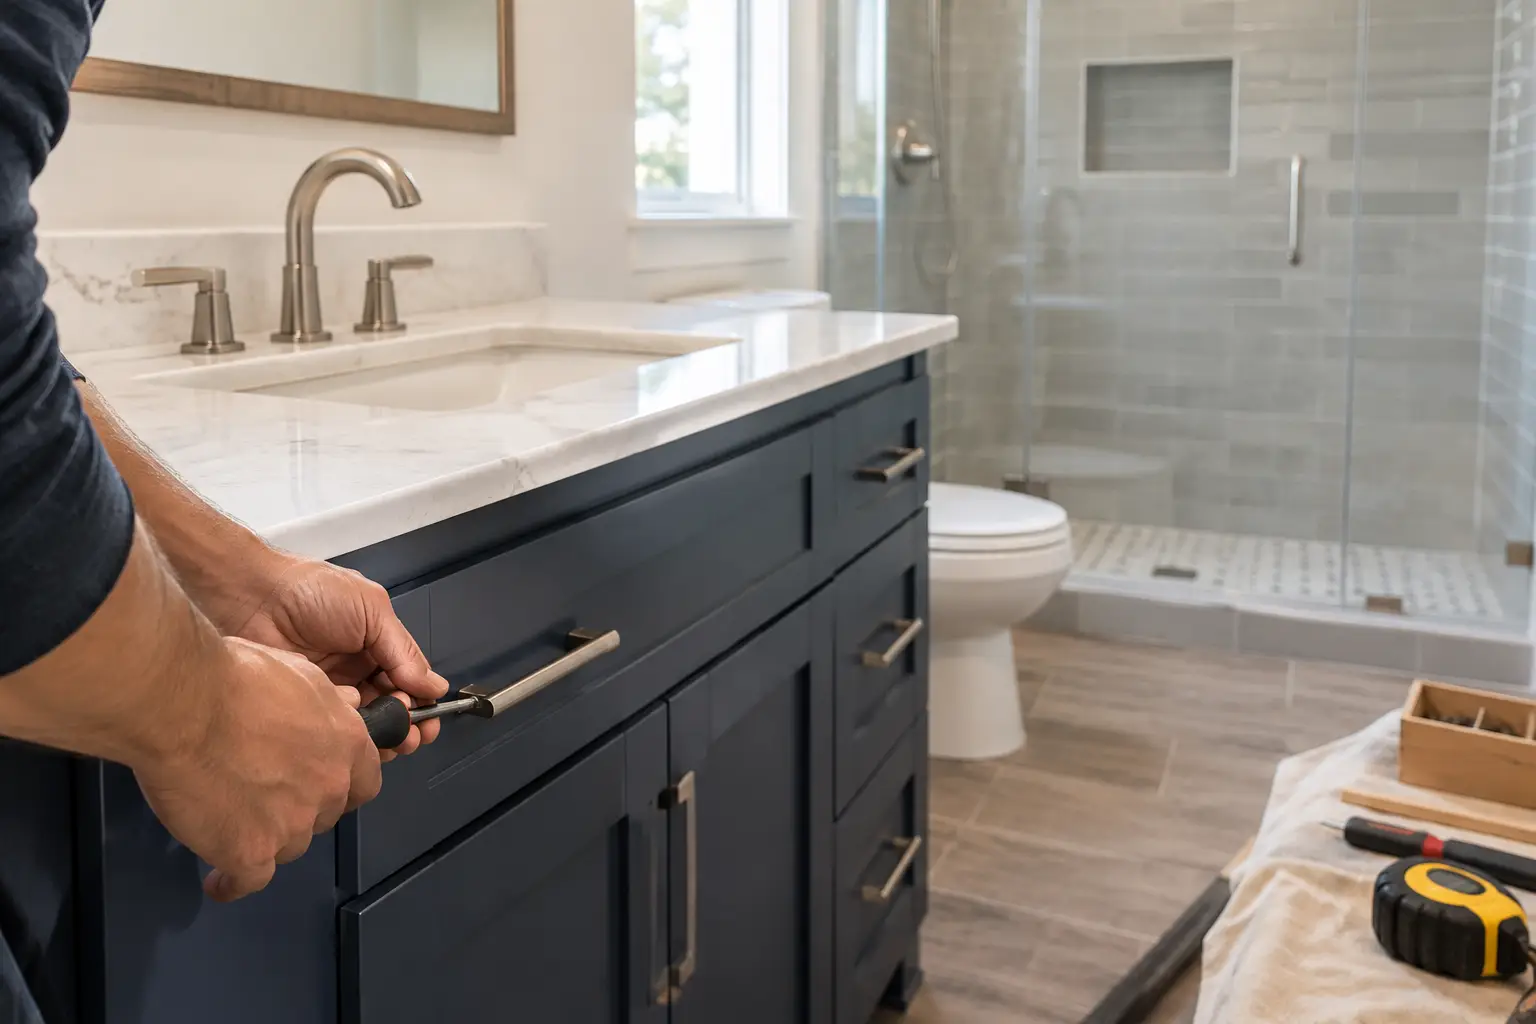
A bathroom can look dated long before it stops working. But when the shower leaks, storage is limited, fixtures are unreliable, or the layout creates a daily traffic jam, bathroom remodeling becomes more than a cosmetic update. It becomes a practical investment in comfort, function, and the condition of your home.
For Dallas-Fort Worth homeowners, a successful remodel starts with honest planning. The best-looking materials will not solve a shower that was installed incorrectly, a vanity that blocks a doorway, or plumbing lines that need attention behind the wall. A well-planned project addresses the visible upgrades and the work that makes them last.
Start Bathroom Remodeling With the Problems You Live With
Before choosing tile or paint colors, identify what is not working in the current bathroom. This step keeps the project focused and helps determine where the budget will make the biggest difference.
A primary bathroom may need a larger shower, better lighting, more counter space, or separate storage for two people getting ready at once. A hall bathroom may need a durable tub and easy-to-clean finishes for a growing family. In a guest bathroom, a compact vanity, updated fixtures, and fresh tile may be enough to create a cleaner, more welcoming space.
Some issues point to repairs that should be handled during the remodel. Slow drains, water stains, weak water pressure, loose toilets, damaged subflooring, or recurring grout problems can signal plumbing or moisture concerns. Covering those problems with new finishes usually costs more in the long run. Addressing them while the room is open protects the new work and reduces the chance of future disruption.
Decide What Should Change and What Can Stay
Not every project requires moving every wall, fixture, and pipe. Keeping the toilet, tub, or shower in its existing location can reduce labor and simplify the plumbing portion of the work. That can be a smart choice when the current layout is functional and the main goal is a visual or comfort upgrade.
On the other hand, a layout change can be worthwhile when it solves a real daily problem. Converting an unused garden tub into a larger walk-in shower, replacing a cramped vanity with a double-sink option, or creating more open floor space can make a bathroom feel entirely different. The trade-off is that moving plumbing lines, electrical connections, or walls adds time and cost.
A contractor should help you weigh those decisions clearly. The goal is not to sell the largest possible project. It is to build a bathroom that fits the home, the people using it, and the budget available.
Plan the Shower Around Real Use
Showers often carry the most value in a bathroom renovation because they combine plumbing, waterproofing, tile, glass, and daily use. A custom shower should be designed for how you actually move through the space.
Consider entry clearance, shelf or niche placement, showerhead height, grab bar blocking, and the amount of room needed to turn comfortably. A bench can be useful, but it takes space and should not make the shower feel cramped. Frameless glass creates an open look, while framed or semi-frameless options may be a more practical fit for certain layouts and budgets.
Waterproofing is not the place to cut corners. Tile and grout are finish materials, not the complete water barrier. The layers behind the tile, along with properly pitched surfaces and correctly installed drains, determine whether the shower performs over time.
Choose Materials for Maintenance, Not Just Appearance
A bathroom sees moisture, temperature changes, hair products, soaps, and constant cleaning. The materials that look great in a showroom should also make sense for the level of maintenance you want at home.
Porcelain tile is a popular choice for floors and shower walls because it is durable, water-resistant, and available in many styles. Larger-format tiles can create a clean, modern appearance with fewer grout lines, though they require a flat surface and careful installation. Smaller tile may provide better traction on a shower floor and can work well around slopes toward the drain.
Natural stone offers a distinctive look, but it may need more care, including sealing and appropriate cleaning products. Quartz countertops are often a practical vanity choice because they are durable and low-maintenance. Solid-surface materials, cultured marble, and well-selected laminate can also be effective options depending on the room and budget.
For cabinetry, prioritize construction and storage over a trendy finish alone. Drawers, pull-out organizers, built-in outlets, and tall linen storage can make a modest-sized bathroom feel more useful. A floating vanity can make the floor area appear larger, while a furniture-style vanity can provide a more traditional look and additional cabinet space.
Build Lighting in Layers
One ceiling fixture rarely provides enough useful bathroom light. A better plan combines general lighting, task lighting at the mirror, and accent lighting where it serves a purpose.
Vanity lighting should illuminate the face evenly without harsh shadows. Fixtures placed on both sides of a mirror often work well, while a properly sized fixture above the mirror can be effective in tighter spaces. Recessed lights can brighten the room overall, and a shower-rated fixture is needed inside the shower area.
Also consider ventilation during the planning stage. A properly sized exhaust fan helps remove humidity, which protects paint, trim, drywall, and finishes. In bathrooms without windows, ventilation becomes even more critical.
Set a Budget That Includes the Work Behind the Walls
Bathroom remodeling budgets vary widely because bathrooms combine several skilled trades in a small space. Demolition, plumbing, electrical work, waterproofing, tile installation, cabinetry, countertops, glass, fixtures, painting, and cleanup all affect the final cost.
Start with the scope of work, then separate essential improvements from optional upgrades. If a shower pan is failing or pipes need repair, those items belong in the essential category. Heated floors, specialty tile, premium fixtures, custom cabinetry, and elaborate glass can be excellent additions, but they should not force you to compromise on waterproofing or plumbing quality.
It is also wise to allow room for conditions discovered after demolition. Older homes may have water damage, outdated plumbing connections, improper past repairs, or framing that needs correction before new finishes can be installed. A clear estimate and direct communication about possible changes help prevent surprises from becoming frustration.
What a Well-Managed Remodel Should Look Like
A professional project begins with a site visit and a conversation about goals, measurements, existing conditions, and material preferences. From there, the scope should be clear: what will be removed, what will be installed, what repairs are expected, and which selections need to be finalized before work begins.
During construction, homeowners should know who is working in their home, what is happening next, and whether any unexpected condition affects the plan. Bathrooms are disruptive because they are essential rooms, especially when there is only one full bath in the home. Good scheduling, work-area protection, and routine communication make that disruption easier to manage.
The installation sequence matters. Plumbing and electrical rough-ins need to be completed before walls are closed. Shower systems need proper waterproofing before tile is set. Cabinets, countertops, fixtures, mirrors, glass, and finish details should be installed in an order that protects completed work. Rushing these stages may save a day early in the project and create problems later.
For homeowners who need both renovation and repair expertise, Wisez Improvement can evaluate the condition of the room before recommending the right path forward. That approach helps ensure the finished bathroom is not simply updated on the surface, but built on sound plumbing and installation work.
Choose a Contractor You Can Communicate With
The contractor will be working in one of the most private spaces in your home, often for days or weeks. Skill matters, but so do responsiveness, cleanliness, respect for the home, and the ability to solve problems without creating unnecessary confusion.
Ask how the project will be managed, what the expected timeline is, who handles plumbing and tile work, and how changes are communicated. Review examples of completed work that are similar to your project. A contractor should be willing to explain recommendations in plain language rather than pushing a one-size-fits-all solution.
The right bathroom is not defined by the most expensive fixture or the latest trend. It is the room that feels easier to use every morning, holds up to daily life, and gives you confidence that the work behind the walls was done with the same care as the finishes you see.